
Anthony Burrus
Brokers Realty Group
(234) 272-3941
180 Total Sales
7 in Struthers
$112K - $202K Price Range


Estimated Value: $155,143
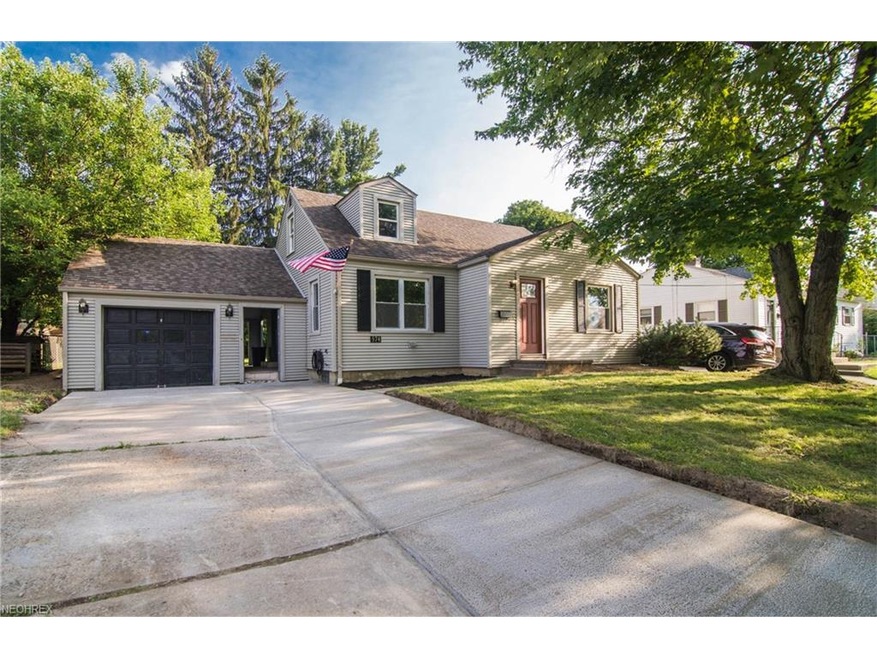
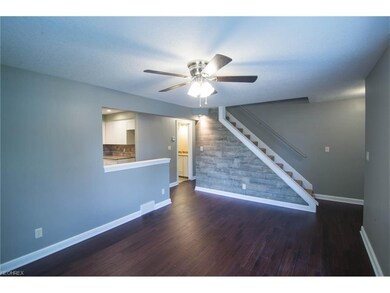
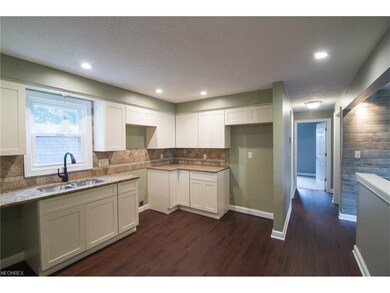
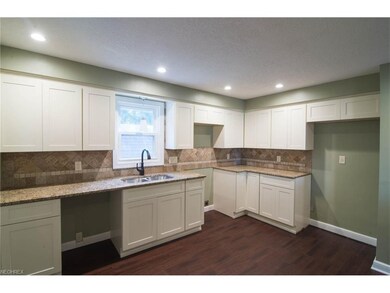
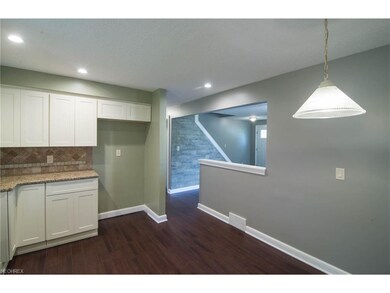
MOVE RIGHT IN to this BEAUTIFUL COMPLETELY UPDATED cape-cod home with 4BR and 1 full BA. Kitchen showcases granite counter tops, brand new white self-closing cabinets with stainless steel hardware and delightful recessed lighting for setting the perfect mood. Family room provides 204 square feet of of living space with stunning new chestnut colored bamboo flooring and a white washed brick accent wall. Bathroom is fully updated with granite counter tops and a modern style tile shower. Brand new carpet, windows, paint and floor boards in all 4 bedrooms! Basement is completely painted on the floor, walls and even ceiling to give a clean and elegant look. Breezeway now has brand new elegant but durable tile and paint job. Brand new concrete second aisle driveway just poured. Updated electrical and plumbing make this home the smart choice for any buyer. YOU will LOVE 574 Creed, make it yours today!
Last Agent to Sell the Property
Century 21 Lakeside Realty License #2017001580 Listed on: 06/30/2017
Co-Listed By
Jordan Weber
Inactive Agent License #2014005305
We collect this data history from publicly available records. To have your information removed, we recommend requesting removal directly through your county’s website.
Anthony Burrus
Brokers Realty Group
(234) 272-3941
180 Total Sales
7 in Struthers
$112K - $202K Price Range
Tibitha Matheney
CENTURY 21 Lakeside Realty
(234) 414-6318
354 Total Sales
10 in Struthers
$59K - $341K Price Range
Brandon Vayner
Vayner Realty Co.
(234) 430-4632
70 Total Sales
1 in Struthers
$57,300 Price
Sam Magiassos
Apollo Real Estate Services
(234) 414-6688
104 Total Sales
1 in Struthers
$30,000 Price
Amanda Pohlman
Keller Williams Living
(216) 369-4996
1,008 Total Sales
1 in Struthers
$129,000 Price
Valerie Park
CENTURY 21 Lakeside Realty
(234) 230-9539
229 Total Sales
8 in Struthers
$90K - $341K Price Range
We collect this data history from publicly available records. To have your information removed, we recommend requesting removal directly through your county’s website.
| Date | Buyer | Sale Price | Title Company |
|---|---|---|---|
| $134,000 | None Listed On Document | ||
| Jarvis Aaron P | $87,000 | Title Professionals | |
| Olmi Brando T | $29,000 | None Available | |
| Frease Ronald G | -- | Attorney | |
| Frease Ronald G | $84,900 | Attorney | |
| Kashmiry Ray | -- | -- | |
| Isaacson Robert | $76,000 | -- |
We collect this data history from publicly available records. To have your information removed, we recommend requesting removal directly through your county’s website.
| Date | Status | Borrower | Loan Amount |
|---|---|---|---|
| Closed | $85,424 | ||
| Previous Owner | Kashmiry Raymond | $69,456 | |
| Previous Owner | Isaacson Robert | $65,610 | |
| Previous Owner | Isaacson Robert | $73,000 | |
| Previous Owner | Isaacson Robert | $72,200 |
We collect this data history from publicly available records. To have your information removed, we recommend requesting removal directly through your county’s website.
| Date | Event | Price | List to Sale | Price per Sq Ft | Prior Sale |
|---|---|---|---|---|---|
| 08/15/2017 08/15/17 | Sold | $87,000 | -3.2% | $68 / Sq Ft | |
| 07/05/2017 07/05/17 | Pending | -- | -- | -- | |
| 06/30/2017 06/30/17 | For Sale | $89,900 | +210.0% | $71 / Sq Ft | |
| 03/28/2017 03/28/17 | Sold | $29,000 | -17.1% | $34 / Sq Ft | View Prior Sale |
| 03/15/2017 03/15/17 | Pending | -- | -- | -- | |
| 02/28/2017 02/28/17 | Price Changed | $35,000 | 0.0% | $41 / Sq Ft | |
| 02/28/2017 02/28/17 | For Sale | $35,000 | -12.3% | $41 / Sq Ft | |
| 02/14/2017 02/14/17 | Pending | -- | -- | -- | |
| 12/10/2016 12/10/16 | For Sale | $39,900 | 0.0% | $47 / Sq Ft | |
| 11/04/2016 11/04/16 | Pending | -- | -- | -- | |
| 10/12/2016 10/12/16 | For Sale | $39,900 | -- | $47 / Sq Ft |
We collect this data history from publicly available records. To have your information removed, we recommend requesting removal directly through your county’s website.
| Year | Tax Paid | Tax Assessment Tax Assessment Total Assessment is a certain percentage of the fair market value that is determined by local assessors to be the total taxable value of land and additions on the property. | Land | Improvement |
|---|---|---|---|---|
| 2025 | $1,717 | $41,250 | $4,490 | $36,760 |
| 2024 | $1,717 | $41,250 | $4,490 | $36,760 |
| 2023 | $1,688 | $41,250 | $4,490 | $36,760 |
| 2022 | $947 | $17,500 | $4,220 | $13,280 |
| 2021 | $939 | $17,500 | $4,220 | $13,280 |
| 2020 | $943 | $17,500 | $4,220 | $13,280 |
| 2019 | $903 | $15,210 | $3,670 | $11,540 |
| 2018 | $884 | $15,210 | $3,670 | $11,540 |
| 2017 | $881 | $15,210 | $3,670 | $11,540 |
| 2016 | $1,541 | $22,510 | $4,280 | $18,230 |
| 2015 | $1,212 | $22,510 | $4,280 | $18,230 |
| 2014 | -- | $22,510 | $4,280 | $18,230 |
| 2013 | $1,130 | $22,510 | $4,280 | $18,230 |
Seller's Agent in 2017
A.J. Allen
Century 21 Lakeside Realty
(330) 219-3808
63 Total Sales
Seller's Agent in 2017
Rollin Gosney
TG Real Estate
(330) 259-6974
161 Total Sales
JW
Seller Co-Listing Agent in 2017
Jordan Weber
Inactive Agent
Buyer's Agent in 2017
Leslie Offie
CENTURY 21 Lakeside Realty
(330) 980-0800
17 Total Sales
Buyer's Agent in 2017
Michael Klacik
Klacik Real Estate
(330) 506-8617
50 Total Sales
Source: MLS Now
MLS Number: 3918849
APN: 38-015-0-022.00-0
Disclaimer: Certain information contained herein is derived from information provided by parties other than Homes.com. All information provided is deemed reliable, but is not guaranteed to be accurate and should be independently verified.
IDX information is provided exclusively for personal, non-commercial use, and may not be used for any purpose other than to identify prospective properties consumers may be interested in purchasing. Information is deemed reliable but not guaranteed.
Ask me questions while you tour the home.