RD
Regina Druetto
Action Realty & Appraisal
(662) 712-8339
17 Total Sales
10 in Batesville
$116K - $700K Price Range


Estimated Value: $826,864
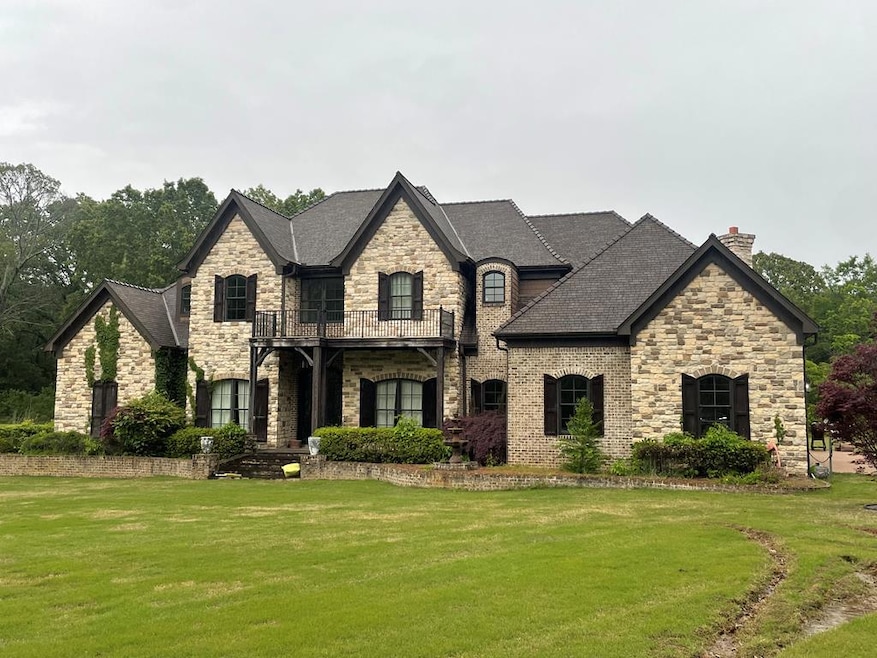
A great opportunity to own a fully custom build on 20 acres right in the heart of Batesvile. The home consist of 5 bedrooms with 4.5 baths, a 3,000 sq ft heated and cooled shop and located on 20 acres of mixed open land and mature hardwoods. When entering through the cast iron front door you are immediately met with the feeling of a one of kind home. The home features tall ceilings, antique brick inlay floors throughout the downstairs, reclaimed hardwood upstairs, open living and kitchen plan, outdoor patio with garage doors, downstairs office and a meticulously designed master suite.
Last Agent to Sell the Property
Oxford Property Group, LLC License #B20763 Listed on: 01/02/2024
RD
Regina Druetto
Action Realty & Appraisal
(662) 712-8339
17 Total Sales
10 in Batesville
$116K - $700K Price Range

Lisa Utterback
Crye-Leike Hernando
(901) 979-4206
182 Total Sales
3 in Batesville
$238K - $355K Price Range
CN
Chris Newsom
Allstar Management
(662) 674-6548
48 Total Sales
2 in Batesville
$177K - $245K Price Range
Stephanie Crosslin
Crosslin Gist Realty, LLC
(901) 519-3202
70 Total Sales
1 in Batesville
$425,000 Price
Lee Irwin
Godfrey Realty Group
(769) 246-8991
131 Total Sales
1 in Batesville
$200,000 Price
Bill Murdock
Crye-Leike of MS
(901) 437-0162
187 Total Sales
5 in Batesville
$238K - $355K Price Range
We collect this data history from publicly available records. To have your information removed, we recommend requesting removal directly through your county’s website.
| Date | Event | Price | List to Sale | Price per Sq Ft |
|---|---|---|---|---|
| 08/09/2024 08/09/24 | Sold | -- | -- | -- |
| 06/12/2024 06/12/24 | Pending | -- | -- | -- |
| 06/07/2024 06/07/24 | Off Market | -- | -- | -- |
| 01/04/2024 01/04/24 | For Sale | $875,000 | -- | $175 / Sq Ft |
We collect this data history from publicly available records. To have your information removed, we recommend requesting removal directly through your county’s website.
| Year | Tax Paid | Tax Assessment Tax Assessment Total Assessment is a certain percentage of the fair market value that is determined by local assessors to be the total taxable value of land and additions on the property. | Land | Improvement |
|---|---|---|---|---|
| 2025 | $10,978 | $70,342 | $4,027 | $66,315 |
| 2024 | $7,896 | $49,155 | $4,024 | $45,131 |
| 2023 | $7,897 | $49,166 | $4,035 | $45,131 |
| 2022 | $7,829 | $49,176 | $4,045 | $45,131 |
| 2021 | $7,831 | $49,190 | $4,059 | $45,131 |
| 2020 | $7,969 | $50,025 | $4,072 | $45,953 |
| 2019 | $7,771 | $50,039 | $4,086 | $45,953 |
| 2018 | $7,447 | $49,920 | $4,106 | $45,814 |
| 2017 | $7,651 | $49,900 | $4,086 | $45,814 |
| 2016 | $7,396 | $48,528 | $4,048 | $44,480 |
| 2015 | -- | $49,327 | $4,006 | $45,321 |
| 2014 | -- | $49,292 | $3,971 | $45,321 |
| 2013 | -- | $49,269 | $3,948 | $45,321 |
W
Seller's Agent in 2024
Will Guest
Oxford Property Group, LLC
(662) 832-3987
80 Total Sales
R
Buyer's Agent in 2024
Regina Druetto
Action Realty & Appraisal
(662) 710-5439
17 Total Sales
Source: North Central Mississippi REALTORS®
MLS Number: 157174
APN: 318240005400-10000302
Disclaimer: Certain information contained herein is derived from information provided by parties other than Homes.com. All information provided is deemed reliable, but is not guaranteed to be accurate and should be independently verified.
IDX information is provided exclusively for personal, non-commercial use, and may not be used for any purpose other than to identify prospective properties consumers may be interested in purchasing. Information is deemed reliable but not guaranteed.
Ask me questions while you tour the home.