
Anna Derby
RE/MAX 4000, INC
(970) 514-9315
449 Total Sales
25 in Northeast Grand Junction
$205K - $539K Price Range
Estimated Value: $410,684
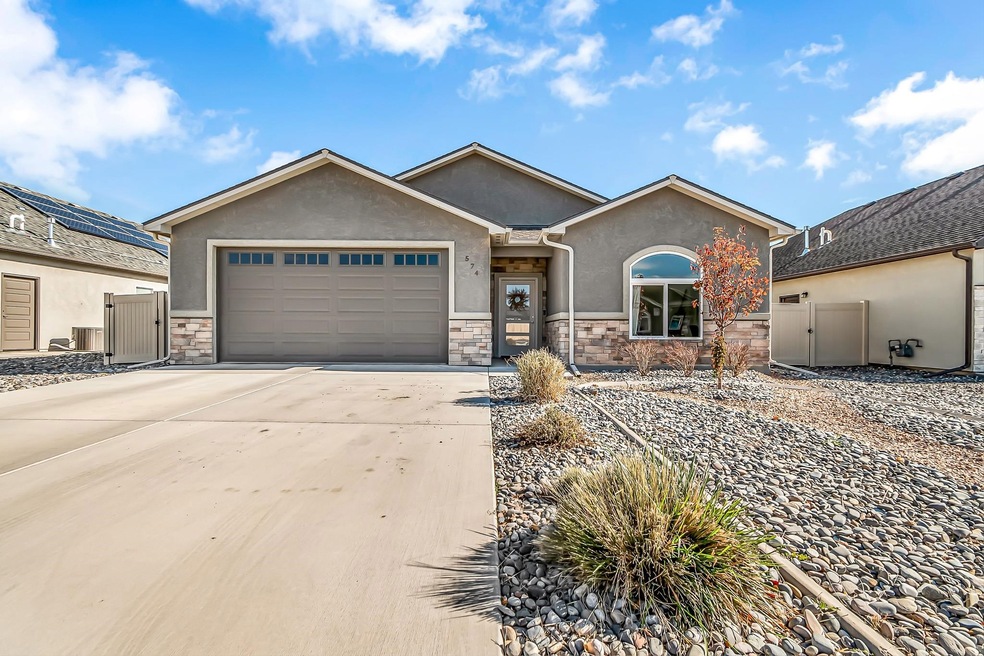
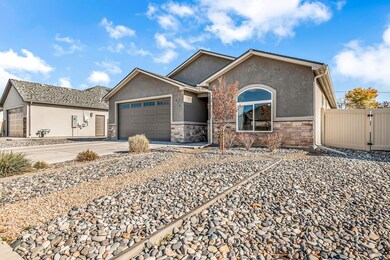
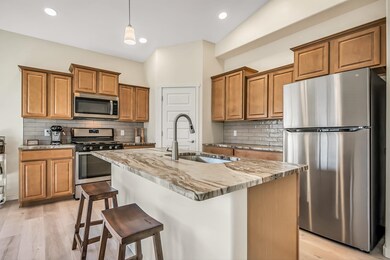
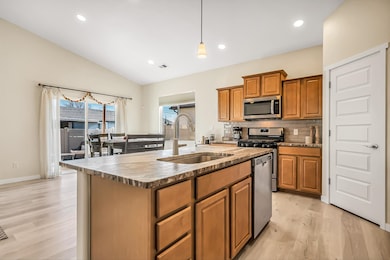
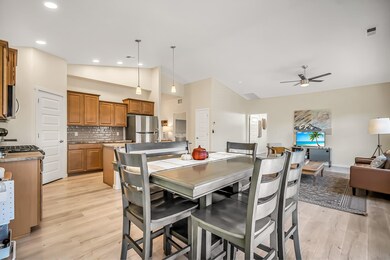
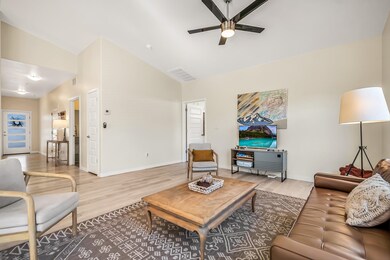
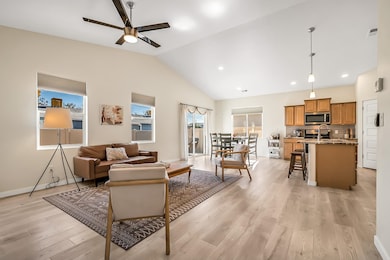
Priced to sell fast! You will not find a new home this far West at this price per square foot. A light color pallet gives this home a very fresh and clean feel. Home has a split level open concept and is in immaculate condition. Located in a great, quiet subdivision off of 29 Road close to shopping, hospital and entertainment.
Last Agent to Sell the Property
RE/MAX RISE UP License #FA100074480 Listed on: 11/15/2022
We collect this data history from publicly available records. To have your information removed, we recommend requesting removal directly through your county’s website.
Anna Derby
RE/MAX 4000, INC
(970) 514-9315
449 Total Sales
25 in Northeast Grand Junction
$205K - $539K Price Range
Susan Ross
SUSAN ROSS REALTY
(970) 457-6342
19 Total Sales
1 in Northeast Grand Junction
$418,000 Price
JANET M ELLIOTT
NEW HORIZONS DEVELOPMENT, INC.
(970) 296-5426
102 Total Sales
1 in Northeast Grand Junction
$220,000 Price
Doug and Lindsey Yochem
THE CHRISTI REECE GROUP
(970) 666-6836
97 Total Sales
5 in Northeast Grand Junction
$48K - $450K Price Range
Keallan Dowells
BROWN REAL ESTATE CO
(808) 278-9951
51 Total Sales
3 in Northeast Grand Junction
$70K - $375K Price Range
CORD ADAMS
CENTURY 21 ELEVATED REAL ESTATE
(970) 442-8377
16 Total Sales
4 in Northeast Grand Junction
$306K - $436K Price Range
We collect this data history from publicly available records. To have your information removed, we recommend requesting removal directly through your county’s website.
| Date | Buyer | Sale Price | Title Company |
|---|---|---|---|
| $370,000 | Htc | ||
| $258,500 | Land Title Guarantee Co | ||
| $45,000 | None Available |
We collect this data history from publicly available records. To have your information removed, we recommend requesting removal directly through your county’s website.
| Date | Status | Borrower | Loan Amount |
|---|---|---|---|
| Open | $378,510 |
We collect this data history from publicly available records. To have your information removed, we recommend requesting removal directly through your county’s website.
| Date | Event | Price | List to Sale | Price per Sq Ft | Prior Sale |
|---|---|---|---|---|---|
| 12/21/2022 12/21/22 | Sold | $370,000 | 0.0% | $248 / Sq Ft | |
| 11/21/2022 11/21/22 | Pending | -- | -- | -- | |
| 11/15/2022 11/15/22 | For Sale | $369,900 | +43.1% | $248 / Sq Ft | |
| 07/23/2020 07/23/20 | Sold | $258,500 | -0.6% | $173 / Sq Ft | View Prior Sale |
| 06/22/2020 06/22/20 | Price Changed | $260,000 | -99.9% | $174 / Sq Ft | |
| 01/07/2020 01/07/20 | Pending | -- | -- | -- | |
| 01/07/2020 01/07/20 | For Sale | $260,000,000 | -- | $173,797 / Sq Ft |
We collect this data history from publicly available records. To have your information removed, we recommend requesting removal directly through your county’s website.
| Year | Tax Paid | Tax Assessment Tax Assessment Total Assessment is a certain percentage of the fair market value that is determined by local assessors to be the total taxable value of land and additions on the property. | Land | Improvement |
|---|---|---|---|---|
| 2025 | $1,616 | $22,310 | $5,190 | $17,120 |
| 2024 | $1,522 | $21,530 | $4,580 | $16,950 |
| 2023 | $1,522 | $21,530 | $4,580 | $16,950 |
| 2022 | $1,263 | $17,520 | $3,480 | $14,040 |
| 2021 | $1,268 | $18,030 | $3,580 | $14,450 |
| 2020 | $546 | $7,950 | $7,950 | $0 |
| 2019 | $491 | $7,560 | $7,560 | $0 |
Seller's Agent in 2022
Mark Towner
RE/MAX RISE UP
(970) 314-6287
12 in this area
166 Total Sales
M
Buyer's Agent in 2022
MCKENNA GERSHON
RE/MAX
(970) 270-3450
6 in this area
108 Total Sales
Seller's Agent in 2020
Melissa Espinoza
COLDWELL BANKER DISTINCTIVE PROPERTIES
(970) 361-7227
3 in this area
19 Total Sales
Seller Co-Listing Agent in 2020
Amanda Potter
SONRISE REAL ESTATE, LLC
(970) 985-2315
2 in this area
88 Total Sales
Source: Grand Junction Area REALTOR® Association
MLS Number: 20225789
APN: 2943-082-71-011
Disclaimer: Certain information contained herein is derived from information provided by parties other than Homes.com. All information provided is deemed reliable, but is not guaranteed to be accurate and should be independently verified.
IDX information is provided exclusively for personal, non-commercial use, and may not be used for any purpose other than to identify prospective properties consumers may be interested in purchasing.
Information is deemed reliable but not guaranteed.
Ask me questions while you tour the home.