
Diana Penate
Bryan Realty Group
(302) 865-7368
65 Total Sales
2 in Middletown
$425,000 Price Range


Estimated Value: $417,000 - $496,000
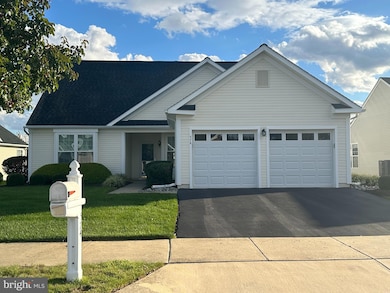
Welcome to 574 Whispering Trail where comfort, charm, and community come together beautifully. This 2-bedroom, 2-bath home with a spacious loft is tucked within one of Middletown’s most desirable active 55+ neighborhoods, offering resort-style amenities and a true sense of connection. Freshly painted throughout and newly power-washed, this home shines from the moment you arrive. Step inside and you’ll immediately feel the warmth from the sparkling clean interiors to the thoughtful updates that make this home truly move-in ready. The open layout featuring a spacious kitchen is the heart of the home, offering abundant cabinet storage and generous counter space. A bright eat -in area opens to a cozy sunroom and screened-in porch, creating a peaceful flow for relaxing or entertaining. The ease of living in this open concept home makes everyday living comfortable, while the large upstairs loft is a dream flex space — perfect as a guest suite, home office, fitness area or even a quiet reading retreat. Whatever your lifestyle, this versatile space adapts beautifully to fit your needs. Both bedrooms are generously sized, filled with natural light, and paired with two stylish, well-maintained full baths. Outside, enjoy all the benefits of a vibrant 55+ community, including a clubhouse, fitness center, pool, tennis courts, and scenic walking paths. Whether you’re looking to stay active or simply savor peaceful mornings on your porch, this neighborhood offers it all — and this home is the perfect place to experience it.
Last Agent to Sell the Property
(410) 524-6400 lwbunting@comcast.net Keller Williams Realty Delmarva License #597764 Listed on: 10/30/2025
Last Buyer's Agent
Unrepresented
datacorrect@brightmls.com Unrepresented
We collect this data history from publicly available records. To have your information removed, we recommend requesting removal directly through your county’s website.
Diana Penate
Bryan Realty Group
(302) 865-7368
65 Total Sales
2 in Middletown
$425,000 Price Range
Jonathan Edler
Empower Real Estate, LLC
(302) 691-9929
55 Total Sales
4 in Middletown
$315K - $635K Price Range
David Landon
Patterson-Schwartz-Newark
(484) 779-6763
335 Total Sales
15 in Middletown
$206K - $653K Price Range
Tyler Anaya
Samson Properties of DE, LLC
(302) 335-6328
142 Total Sales
4 in Middletown
$243K - $555K Price Range
Asmaro Gist
Realty Mark Associates-CC
(267) 234-7786
36 Total Sales
1 in Middletown
$595,000 Price
Bobby Carter
Crown Homes Real Estate
(302) 216-4178
102 Total Sales
1 in Middletown
$405,000 Price
We collect this data history from publicly available records. To have your information removed, we recommend requesting removal directly through your county’s website.
| Date | Buyer | Sale Price | Title Company |
|---|---|---|---|
| $450,000 | None Listed On Document | ||
| $256,396 | -- | ||
| $571,823 | -- |
We collect this data history from publicly available records. To have your information removed, we recommend requesting removal directly through your county’s website.
| Date | Event | Price | List to Sale | Price per Sq Ft |
|---|---|---|---|---|
| 12/02/2025 12/02/25 | Sold | $450,000 | -3.2% | $209 / Sq Ft |
| 10/30/2025 10/30/25 | Pending | -- | -- | -- |
| 10/30/2025 10/30/25 | For Sale | $465,000 | -- | $216 / Sq Ft |
We collect this data history from publicly available records. To have your information removed, we recommend requesting removal directly through your county’s website.
| Year | Tax Paid | Tax Assessment Tax Assessment Total Assessment is a certain percentage of the fair market value that is determined by local assessors to be the total taxable value of land and additions on the property. | Land | Improvement |
|---|---|---|---|---|
| 2025 | -- | $435,800 | $86,300 | $349,500 |
| 2024 | -- | $80,900 | $10,700 | $70,200 |
| 2023 | $1,837 | $80,900 | $10,700 | $70,200 |
| 2022 | $1,829 | $80,900 | $10,700 | $70,200 |
| 2021 | $1,144 | $80,900 | $10,700 | $70,200 |
| 2020 | $1,144 | $80,900 | $10,700 | $70,200 |
| 2019 | $1,144 | $80,900 | $10,700 | $70,200 |
| 2018 | $1,586 | $80,900 | $10,700 | $70,200 |
| 2017 | $1,515 | $80,900 | $10,700 | $70,200 |
| 2016 | $1,207 | $80,900 | $10,700 | $70,200 |
| 2015 | -- | $80,900 | $10,700 | $70,200 |
| 2014 | -- | $80,900 | $10,700 | $70,200 |
Seller's Agent in 2025
Nicole Callender
Keller Williams Realty Delmarva
(410) 440-6688
226 Total Sales
U
Buyer's Agent in 2025
Unrepresented
Unrepresented
Source: Bright MLS
MLS Number: DENC2092120
APN: 23-028.00-107
Disclaimer: Certain information contained herein is derived from information provided by parties other than Homes.com. All information provided is deemed reliable, but is not guaranteed to be accurate and should be independently verified.
The data relating to real estate for sale on this website appears in part through the BRIGHT Internet Data Exchange program, a voluntary cooperative exchange of property listing data between licensed real estate brokerage firms, and is provided by BRIGHT through a licensing agreement.
Listing information is from various brokers who participate in the Bright MLS IDX program and not all listings may be visible on the site.
The property information being provided on or through the website is for the personal, non-commercial use of consumers and such information may not be used for any purpose other than to identify prospective properties consumers may be interested in purchasing.
Some properties which appear for sale on the website may no longer be available because they are for instance, under contract, sold or are no longer being offered for sale.
Property information displayed is deemed reliable but is not guaranteed.
Copyright 2026 Bright MLS, Inc.
Ask me questions while you tour the home.