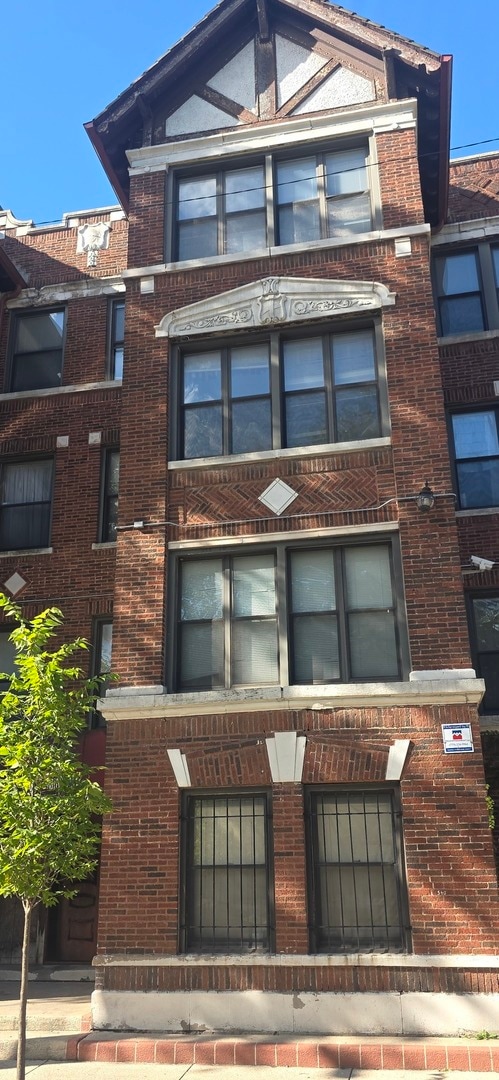


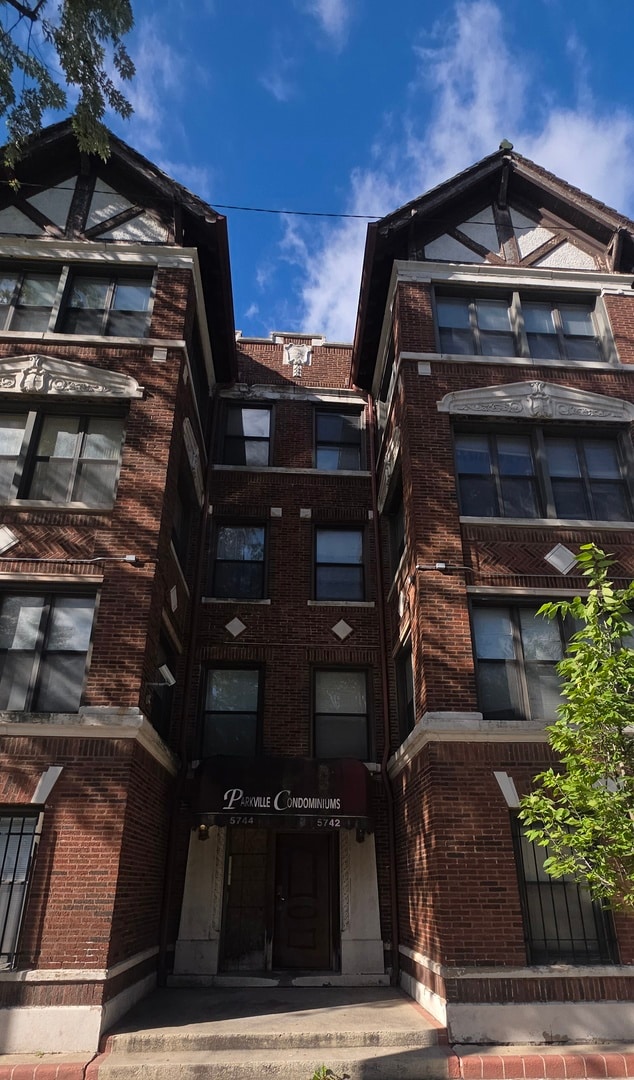
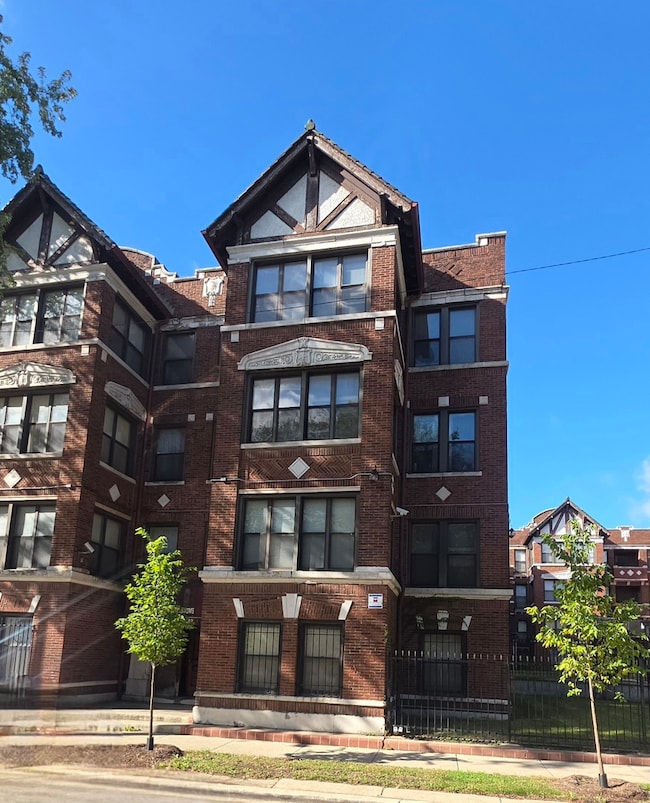

5742 S King Dr Unit 3 Chicago, IL 60637
Washington Park NeighborhoodEstimated payment $1,121/month
Highlights
- Wood Flooring
- Living Room
- Laundry Room
- Sun or Florida Room
- On-Site Manager or Management
- Central Air
About This Home
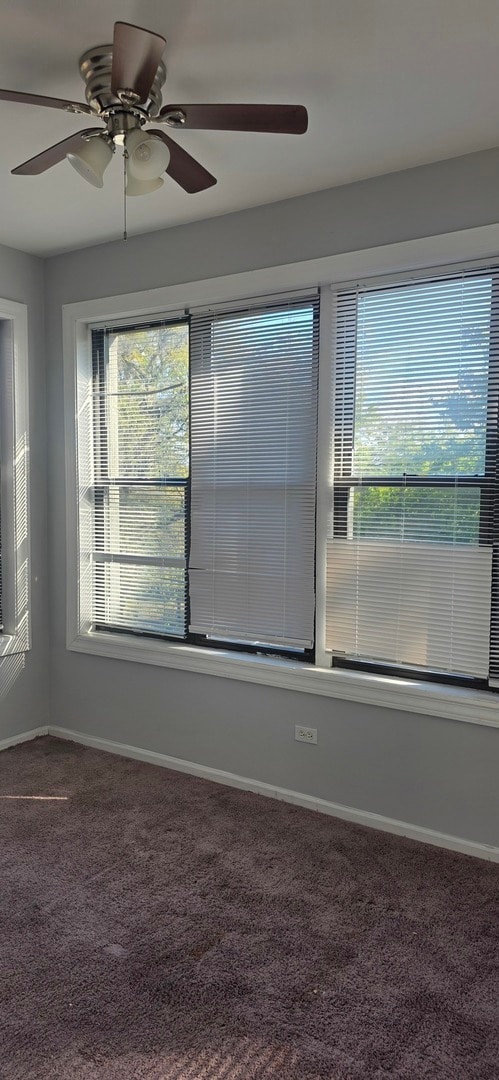
Unit 3B - Spacious Top-Floor 3BD/2BA Condo with Scenic Views of Washington Park! Experience comfort and convenience in this beautifully maintained top-floor unit at Parkville Condominiums. Enjoy stunning views of Washington Park right from your windows! The inviting open-concept layout features a modern kitchen with newer appliances, ample counter space, and a sun-filled living area perfect for entertaining. The primary suite offers a private bath for your comfort, while the additional bedrooms provide versatility for guests, a home office, or a creative space. Relax in the bright sunroom, ideal for lounging, working, or dining. Additional highlights include in-unit laundry, generous storage throughout, and easy access to public transportation right at your doorstep. Conveniently located near shopping, the University of Chicago, and I-90/94, this property blends urban living with everyday comfort. Rentals are permitted, making it a great option for homeowners and investors alike! SOLD AS-IS. Serious inquiries! Traditional financing won't work. This property will require a Non-QM (Non Qualified Mortgage) Lender or Cash buyer.
Listing Agent
T Cotton & Associates Realty, LLC License #471018989 Listed on: 10/29/2025
Property Details
Home Type
- Condominium
Est. Annual Taxes
- $635
Year Built
- Built in 1913 | Remodeled in 2017
HOA Fees
- $356 Monthly HOA Fees
Home Design
- Entry on the 3rd floor
- Brick Exterior Construction
Interior Spaces
- 1,375 Sq Ft Home
- 3-Story Property
- Family Room
- Living Room
- Dining Room
- Sun or Florida Room
Kitchen
- Range
- Microwave
- Dishwasher
Flooring
- Wood
- Carpet
- Ceramic Tile
Bedrooms and Bathrooms
- 3 Bedrooms
- 3 Potential Bedrooms
- 2 Full Bathrooms
Laundry
- Laundry Room
- Dryer
- Washer
Utilities
- Central Air
- Heating System Uses Natural Gas
- Lake Michigan Water
Community Details
Overview
- Association fees include water, insurance, exterior maintenance, lawn care, scavenger, snow removal
- 6 Units
- Theo Hodges Association, Phone Number (312) 219-8372
- Property managed by NRS Rental Property
Pet Policy
- Dogs and Cats Allowed
Security
- On-Site Manager or Management
Map
Home Values in the Area
Average Home Value in this Area
Property History
We collect this data history from publicly available records. To have your information removed, we recommend requesting removal directly through your county’s website.
| Date | Event | Price | List to Sale | Price per Sq Ft |
|---|---|---|---|---|
| 06/14/2026 06/14/26 | Price Changed | $155,000 | -3.1% | $113 / Sq Ft |
| 04/22/2026 04/22/26 | Price Changed | $160,000 | -3.0% | $116 / Sq Ft |
| 01/20/2026 01/20/26 | Price Changed | $165,000 | -5.7% | $120 / Sq Ft |
| 10/29/2025 10/29/25 | For Sale | $175,000 | -- | $127 / Sq Ft |
Source: Midwest Real Estate Data (MRED)
MLS Number: 12507587

APN: 20-15-118-022-1036
Disclaimer: Certain information contained herein is derived from information provided by parties other than Homes.com. All information provided is deemed reliable, but is not guaranteed to be accurate and should be independently verified.
All data is obtained from various sources and may not have been verified by broker or MLS GRID. Supplied Open House Information is subject to change without notice. All information should be independently reviewed and verified for accuracy. Properties may or may not be listed by the office/agent presenting the information. Some IDX listings have been excluded from this website.
Listings courtesy of Midwest Real Estate Data (MRED) as distributed by MLS GRID.
Based on information submitted to the MLS GRID
- 5739 S Calumet Ave Unit P2
- 5643 S Prairie Ave
- 5637 S Prairie Ave
- 5714 S Prairie Ave
- 5827 S Prairie Ave
- 5618 S Prairie Ave Unit 2
- 5930 S King Dr
- 5920 S Calumet Ave
- 5843 S Indiana Ave
- 5716 S Indiana Ave
- 231 E 59th St Unit 1
- 5940 S King Dr Unit 2E
- 5729 S Michigan Ave
- 5928 S Prairie Ave Unit 3
- 417 E 60th St
- 5849 S Michigan Ave
- 5720 S Michigan Ave
- 5943 S Indiana Ave
- 313 E 60th St Unit 1
- 313 E 60th St Unit 4
- 5739 S Calumet Ave Unit Apartment 1n
- 5637 S Prairie Ave Unit 1
- 5637 S Prairie Ave Unit 3
- 5852 S King Dr Unit 3
- 5539 S Prairie Ave
- 5623 S Prairie Ave Unit 3S
- 5642 S Prairie Ave Unit 1
- 5900 S King Dr Unit 3
- 5644 S Prairie Ave Unit 2
- 5536 S King Dr Unit 2
- 5536 S King Dr Unit 1
- 5848 S Prairie Ave Unit G
- 5852 S Prairie Ave Unit 2
- 5900 S Prairie Ave Unit 2
- 111 E 57th St
- 5911 S Michigan Ave
- 5824 S Michigan Ave Unit 2
- 5826 S Michigan Ave Unit 3
- 507 E 60th St Unit GARDEN
- 5610 S Michigan Ave Unit 3N
Ask me questions while you tour the home.