
Jason Rude
Rude Realty
(515) 400-4122
347 Total Sales
2 in Southwest Johnston
$236,500 Price Range


Estimated Value: $273,792
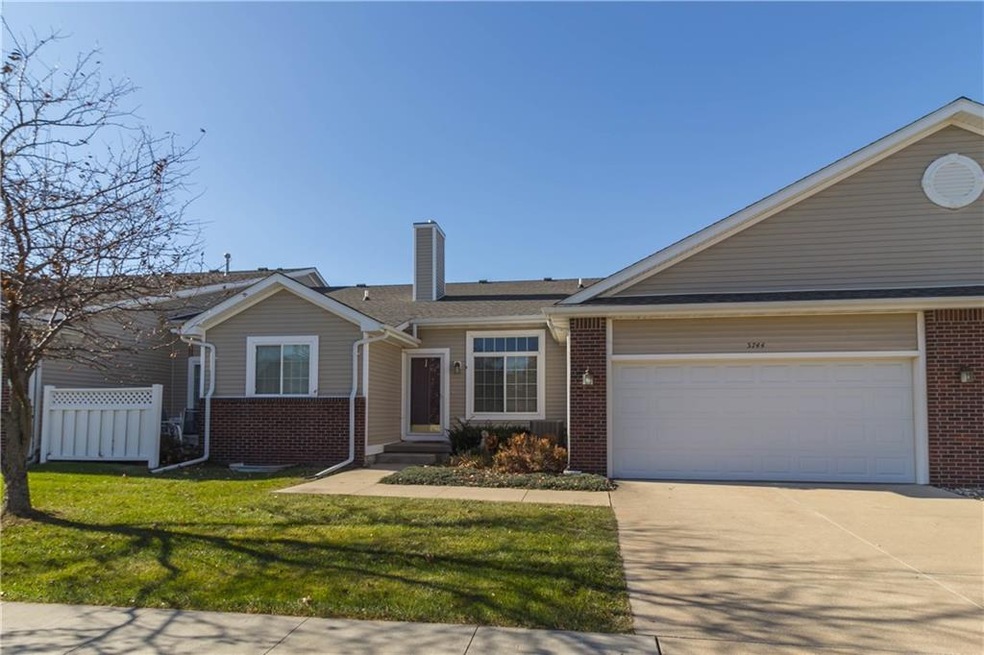
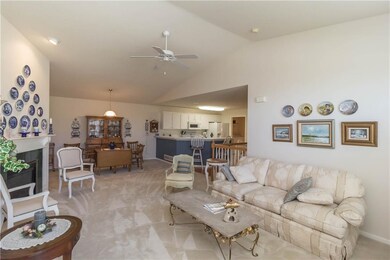
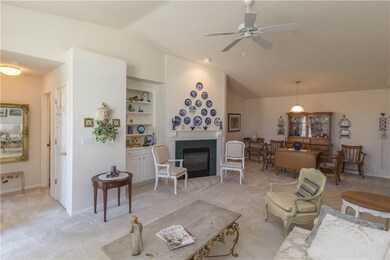
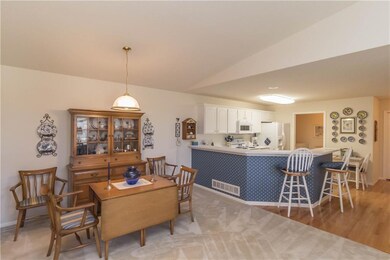
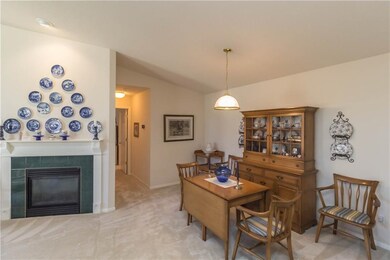
Fantastic Location! This open concept 2 bedroom townhome features a sizable kitchen with all appliances included! The spacious living room and dining area have a beautiful view of the gas fireplace and front yard. A large master features an ensuite bathroom and walk-in closet. The main floor is rounded out with a 2nd bedroom, an additional bathroom, laundry room, and large coat closet/pantry. The finished lower level has a large open living space, additional bedroom and another bathroom. There is also no shortage of storage in this home with to large unfinished storage areas and a 2 car attached garage. Schedule your showing today!
Last Agent to Sell the Property
Nolan Bonnstetter
Space Simply Listed on: 11/16/2017
We collect this data history from publicly available records. To have your information removed, we recommend requesting removal directly through your county’s website.
Jason Rude
Rude Realty
(515) 400-4122
347 Total Sales
2 in Southwest Johnston
$236,500 Price Range
Ginger Atcheson
Real Estate Property Solutions, LLC
(515) 400-3340
195 Total Sales
1 in Southwest Johnston
$238,000 Price
Adam Bugbee
Real Broker, LLC
(515) 400-3855
235 Total Sales
4 in Southwest Johnston
$214K - $554K Price Range
Katey Farrell
RE/MAX Precision
(515) 400-4175
66 Total Sales
3 in Southwest Johnston
$250K - $585K Price Range
Liz Lashier
NextHome Your Way
(515) 512-4526
152 Total Sales
3 in Southwest Johnston
$330K - $470K Price Range
Kris Mehmen
RE/MAX Precision
(515) 400-4689
76 Total Sales
1 in Southwest Johnston
$340,000 Price
We collect this data history from publicly available records. To have your information removed, we recommend requesting removal directly through your county’s website.
| Date | Buyer | Sale Price | Title Company |
|---|---|---|---|
| -- | None Available | ||
| $190,000 | None Available | ||
| $171,000 | -- |
We collect this data history from publicly available records. To have your information removed, we recommend requesting removal directly through your county’s website.
| Date | Status | Borrower | Loan Amount |
|---|---|---|---|
| Open | $107,000 | ||
| Closed | $112,900 |
We collect this data history from publicly available records. To have your information removed, we recommend requesting removal directly through your county’s website.
| Date | Event | Price | List to Sale | Price per Sq Ft |
|---|---|---|---|---|
| 02/28/2018 02/28/18 | Sold | $189,900 | -2.6% | $132 / Sq Ft |
| 02/28/2018 02/28/18 | Pending | -- | -- | -- |
| 11/16/2017 11/16/17 | For Sale | $195,000 | -- | $135 / Sq Ft |
We collect this data history from publicly available records. To have your information removed, we recommend requesting removal directly through your county’s website.
| Year | Tax Paid | Tax Assessment Tax Assessment Total Assessment is a certain percentage of the fair market value that is determined by local assessors to be the total taxable value of land and additions on the property. | Land | Improvement |
|---|---|---|---|---|
| 2025 | $3,896 | $269,500 | $33,900 | $235,600 |
| 2024 | $3,896 | $249,800 | $31,000 | $218,800 |
| 2023 | $3,854 | $249,800 | $31,000 | $218,800 |
| 2022 | $4,304 | $211,000 | $27,200 | $183,800 |
| 2021 | $4,386 | $211,000 | $27,200 | $183,800 |
| 2020 | $4,310 | $204,700 | $26,100 | $178,600 |
| 2019 | $4,362 | $204,700 | $26,100 | $178,600 |
| 2018 | $4,170 | $192,400 | $24,000 | $168,400 |
| 2017 | $3,850 | $192,400 | $24,000 | $168,400 |
| 2016 | $3,762 | $175,000 | $19,300 | $155,700 |
| 2015 | $3,762 | $175,000 | $19,300 | $155,700 |
| 2014 | $3,604 | $166,000 | $24,100 | $141,900 |
N
Seller's Agent in 2018
Nolan Bonnstetter
Space Simply
Buyer's Agent in 2018
Dawn Edwards
Realty ONE Group Impact
(515) 577-0498
309 Total Sales
Source: Des Moines Area Association of REALTORS®
MLS Number: 551218
APN: 241-00815442000
Disclaimer: Certain information contained herein is derived from information provided by parties other than Homes.com. All information provided is deemed reliable, but is not guaranteed to be accurate and should be independently verified.
IDX information is provided exclusively for personal, non-commercial use, and may not be used for any purpose other than to identify prospective properties consumers may be interested in purchasing. Information is deemed reliable but not guaranteed.
Ask me questions while you tour the home.