
Summer Hudson
eXp Realty, LLC
(463) 465-5943
427 Total Sales
2 in East Carmel
$465K - $570K Price Range

Estimated Value: $649,983
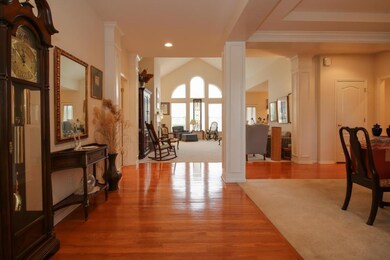
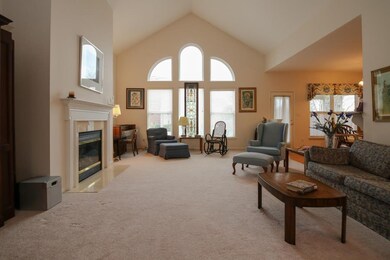
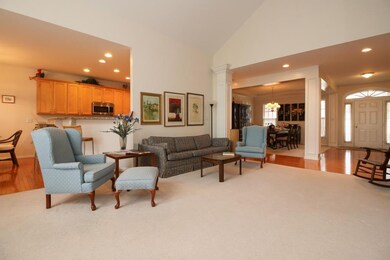
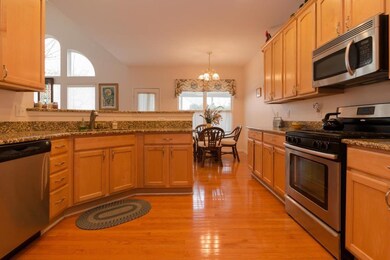
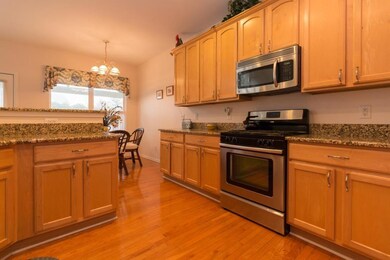
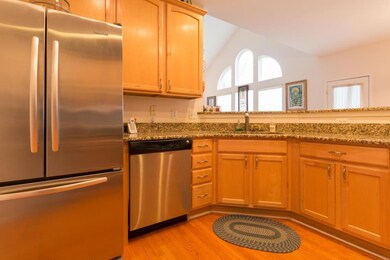
Immaculate 3BR/3BA split flrplan ranch on corner lot in popular Lakes at Hazel Dell. Well maintained inside & out, this 1 owner home includes upgrades galore: scr por w/skylight, 12x20 patio, SS appl, granite counters & some hdwds. Full fin bsmt includes lg rec rm, mini kitchen, full BA & 2 rms w/closets - perfect for home office or exercising. Bsmt also boasts 23x16 dry storage area. Light & bright. 1st flr laundry. Prof mgt, pool, playground & soccer field. A comfortable place to call home!
Last Agent to Sell the Property
Laura Goodman
Dropped Members License #RB14023768 Listed on: 03/04/2016
Co-Listed By
Linda Winger
Dropped Members License #RB14026117
Last Buyer's Agent
Jeffrey Boller
We collect this data history from publicly available records. To have your information removed, we recommend requesting removal directly through your county’s website.
Summer Hudson
eXp Realty, LLC
(463) 465-5943
427 Total Sales
2 in East Carmel
$465K - $570K Price Range
Lee Smith
@properties
(877) 640-0485
183 Total Sales
1 in East Carmel
$445,000 Price
Brenda Robidou
Ever Real Estate, LLC
(317) 961-0454
165 Total Sales
1 in East Carmel
$315,000 Price
Eric Forney
Keller Williams Indy Metro Partners
(463) 215-6116
997 Total Sales
18 in East Carmel
$242K - $686K Price Range
Lauren Goodman
CENTURY 21 Scheetz
(765) 791-1742
39 Total Sales
1 in East Carmel
$435,000 Price
Lisa Bohr
Berkshire Hathaway Home
(317) 854-4905
81 Total Sales
1 in East Carmel
$600,000 Price
We collect this data history from publicly available records. To have your information removed, we recommend requesting removal directly through your county’s website.
| Date | Event | Price | List to Sale | Price per Sq Ft |
|---|---|---|---|---|
| 04/29/2016 04/29/16 | Sold | $337,500 | -3.6% | $66 / Sq Ft |
| 03/16/2016 03/16/16 | Pending | -- | -- | -- |
| 03/04/2016 03/04/16 | For Sale | $350,000 | -- | $69 / Sq Ft |
We collect this data history from publicly available records. To have your information removed, we recommend requesting removal directly through your county’s website.
| Year | Tax Paid | Tax Assessment Tax Assessment Total Assessment is a certain percentage of the fair market value that is determined by local assessors to be the total taxable value of land and additions on the property. | Land | Improvement |
|---|---|---|---|---|
| 2025 | $5,869 | $533,000 | $125,500 | $407,500 |
| 2024 | $4,432 | $518,100 | $125,500 | $392,600 |
| 2023 | $4,432 | $414,400 | $125,500 | $288,900 |
| 2022 | $4,551 | $400,400 | $124,200 | $276,200 |
| 2021 | $4,141 | $367,600 | $124,200 | $243,400 |
| 2020 | $4,064 | $360,900 | $124,200 | $236,700 |
| 2019 | $3,631 | $323,100 | $67,400 | $255,700 |
| 2018 | $3,337 | $302,500 | $67,400 | $235,100 |
| 2017 | $3,313 | $300,900 | $67,400 | $233,500 |
| 2016 | $3,181 | $292,800 | $67,400 | $225,400 |
| 2014 | $2,857 | $274,200 | $59,300 | $214,900 |
| 2013 | $2,857 | $264,900 | $59,300 | $205,600 |
LG
Seller's Agent in 2016
Laura Goodman
Dropped Members
LW
Seller Co-Listing Agent in 2016
Linda Winger
Dropped Members
JB
Buyer's Agent in 2016
Jeffrey Boller
JB
Buyer's Agent in 2016
Jeff Boller
Vision One Real Estate
Source: MIBOR Broker Listing Cooperative®
MLS Number: MBR21402271
APN: 29-10-33-027-051.000-018
Disclaimer: Certain information contained herein is derived from information provided by parties other than Homes.com. All information provided is deemed reliable, but is not guaranteed to be accurate and should be independently verified.
All data is obtained from various sources and may not have been verified by broker or MLS GRID. Supplied Open House Information is subject to change without notice. All information should be independently reviewed and verified for accuracy. Properties may or may not be listed by the office/agent presenting the information. Some IDX listings have been excluded from this website.
Listings courtesy of MIBOR Broker Listing Cooperative® as distributed by MLS GRID.
Based on information submitted to the MLS GRID
Ask me questions while you tour the home.