
Craig Buehler
Coldwell Banker Realty
(614) 858-3276
272 Total Sales
23 in Genoa
$279K - $1.2M Price Range


Estimated Value: $643,000 - $696,000
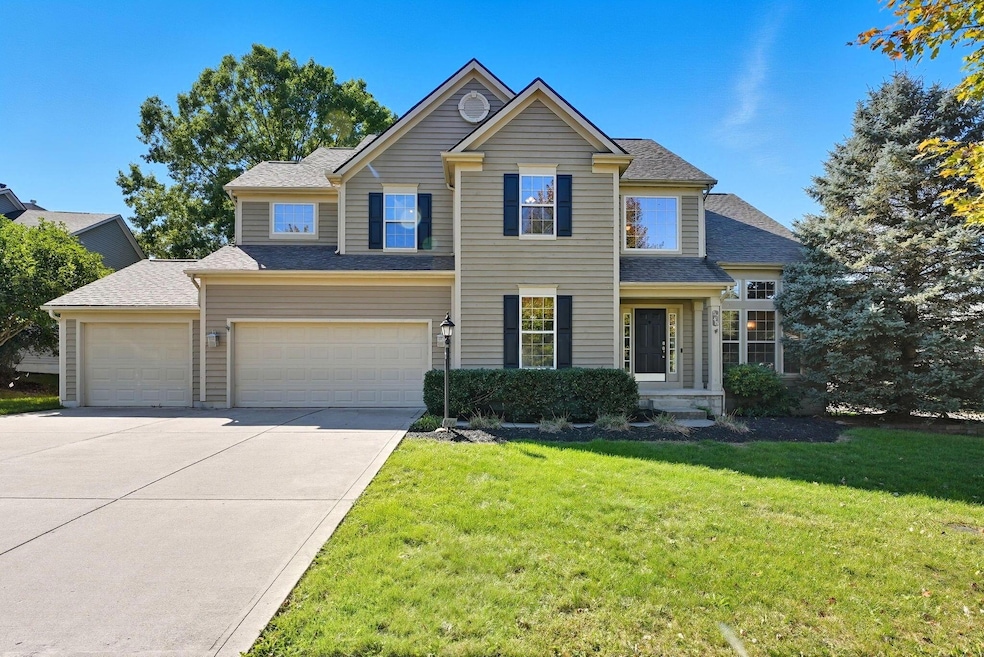
Stunning Galena Home in the Olentangy School District! Welcome to this Bob Webb custom-built two-story home in desirable Grand Oak, perfectly situated on a nearly half-acre corner lot. Designed for both elegance and entertainment, this home features an outdoor oasis complete with a two-tier Trex deck, gazebo, expansive patio, and a 20x40 heated in-ground pool, and hot tub; all offering privacy and relaxation. A brand-new pool heater ensures longer pool season enjoyment. Inside, you'll find over 3,400 square feet of beautifully appointed living space with a bright, open layout. The breathtaking two-story great room showcases a dramatic wall of windows and a cozy fireplace, filling the space with natural light. The gourmet kitchen is a showstopper with high-end cabinetry, granite countertops, and stainless steel appliances, flowing seamlessly into the formal dining room—perfect for hosting gatherings. The first floor also includes a private den with custom built-ins, ideal for a home office or library. Upstairs, the spacious primary suite offers a serene retreat with a big master ensuite as well. Recent updates elevate this home even further, including a new roof, new HVAC system, fresh interior paint throughout, brand-new carpet upstairs, and luxury vinyl plank flooring on the first floor. The three-car attached garage provides ample space for vehicles and storage, while the finished lower level adds valuable living space for recreation, fitness, or entertainment. Located within the Olentangy School District, with Walnut Creek Elementary right in the neighborhood, this home blends comfort, style, and convenience in one exceptional package. Come see this one before it's gone.
Last Agent to Sell the Property
Howard Hanna Real Estate Svcs License #2014004470 Listed on: 10/24/2025
We collect this data history from publicly available records. To have your information removed, we recommend requesting removal directly through your county’s website.
Craig Buehler
Coldwell Banker Realty
(614) 858-3276
272 Total Sales
23 in Genoa
$279K - $1.2M Price Range
Kelly Halverson
Coldwell Banker Realty
(844) 771-4885
18 Total Sales
3 in Genoa
$520K - $805K Price Range
Rich Russo
Rich Russo Realty & Co.
(380) 210-4114
285 Total Sales
2 in Genoa
$275,800 Price Range
Tiffany Bafford
Cutler Real Estate
(234) 239-8825
114 Total Sales
1 in Genoa
$350,000 Price
Katrina Judd
Howard Hanna Real Estate Svcs
(380) 888-2543
338 Total Sales
3 in Genoa
$480K - $550K Price Range
Brian Phillips
RE/MAX Town Center
(380) 777-7957
75 Total Sales
2 in Genoa
$530K - $660K Price Range
We collect this data history from publicly available records. To have your information removed, we recommend requesting removal directly through your county’s website.
| Date | Buyer | Sale Price | Title Company |
|---|---|---|---|
| $650,500 | Crown Search Box | ||
| $506,100 | World Class Title | ||
| $369,000 | Talon Title W | ||
| $284,400 | Multiple |
We collect this data history from publicly available records. To have your information removed, we recommend requesting removal directly through your county’s website.
| Date | Status | Borrower | Loan Amount |
|---|---|---|---|
| Open | $601,444 | ||
| Previous Owner | $478,800 | ||
| Previous Owner | $300,000 | ||
| Previous Owner | $193,250 | ||
| Previous Owner | $133,000 | ||
| Previous Owner | $70,000 | ||
| Previous Owner | $227,450 |
We collect this data history from publicly available records. To have your information removed, we recommend requesting removal directly through your county’s website.
| Date | Event | Price | List to Sale | Price per Sq Ft | Prior Sale |
|---|---|---|---|---|---|
| 01/30/2026 01/30/26 | Sold | $650,000 | -1.5% | $191 / Sq Ft | |
| 11/03/2025 11/03/25 | Price Changed | $659,900 | -2.2% | $194 / Sq Ft | |
| 10/24/2025 10/24/25 | For Sale | $674,900 | +33.4% | $199 / Sq Ft | |
| 07/09/2021 07/09/21 | Sold | $506,024 | +7.7% | $169 / Sq Ft | View Prior Sale |
| 06/12/2021 06/12/21 | For Sale | $469,900 | +27.3% | $157 / Sq Ft | |
| 08/23/2013 08/23/13 | Sold | $369,000 | -4.1% | $123 / Sq Ft | View Prior Sale |
| 07/24/2013 07/24/13 | Pending | -- | -- | -- | |
| 07/02/2013 07/02/13 | For Sale | $384,900 | -- | $128 / Sq Ft |
We collect this data history from publicly available records. To have your information removed, we recommend requesting removal directly through your county’s website.
| Year | Tax Paid | Tax Assessment Tax Assessment Total Assessment is a certain percentage of the fair market value that is determined by local assessors to be the total taxable value of land and additions on the property. | Land | Improvement |
|---|---|---|---|---|
| 2025 | $10,169 | $165,970 | $37,660 | $128,310 |
| 2024 | $9,557 | $165,970 | $37,660 | $128,310 |
| 2023 | $9,519 | $165,970 | $37,660 | $128,310 |
| 2022 | $9,713 | $133,950 | $29,580 | $104,370 |
| 2021 | $9,772 | $133,950 | $29,580 | $104,370 |
| 2020 | $10,046 | $133,950 | $29,580 | $104,370 |
| 2019 | $8,558 | $120,620 | $25,730 | $94,890 |
| 2018 | $8,474 | $120,620 | $25,730 | $94,890 |
| 2017 | $8,336 | $124,260 | $21,390 | $102,870 |
| 2016 | $9,198 | $124,260 | $21,390 | $102,870 |
| 2015 | $8,378 | $124,260 | $21,390 | $102,870 |
| 2014 | $8,170 | $122,510 | $21,390 | $101,120 |
| 2013 | $6,490 | $95,800 | $21,390 | $74,410 |
Seller's Agent in 2026
Jacob Ballard
Howard Hanna Real Estate Svcs
(614) 981-8247
104 Total Sales
Buyer's Agent in 2026
Robert Pemberton
Fiv Realty Co Ohio LLC
(614) 403-0140
83 Total Sales
A
Seller's Agent in 2021
A. Sean Hinely
VIP Realty, Inc.
T
Seller's Agent in 2013
Teri Moll
Baker Realty Group
Buyer's Agent in 2013
Angelique LaFon-Hammond
Berkshire Hathaway HS Plus Rea
(614) 332-3222
20 Total Sales
Source: Columbus and Central Ohio Regional MLS
MLS Number: 225039912
APN: 317-230-26-004-000
Disclaimer: Certain information contained herein is derived from information provided by parties other than Homes.com. All information provided is deemed reliable, but is not guaranteed to be accurate and should be independently verified.
IDX information is provided exclusively for personal, non-commercial use, and may not be used for any purpose other than to identify prospective properties consumers may be interested in purchasing.
Information is deemed reliable but not guaranteed.
Ask me questions while you tour the home.