NOT LISTED FOR SALE

Estimated Value: $483,000 - $613,000

4 Beds
3.5 Baths
4,245 Sq Ft
$131/Sq Ft Est. Value

Sale Details

Date Sold: June 4, 2013

Current estimated payment $3,813 / mo

40 Days on Market

Highlights

  • Fireplace in Kitchen
  • Deck
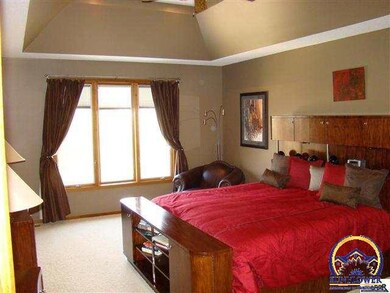
  • Vaulted Ceiling
  • Jay Shideler Elementary School Rated A-
  • Wooded Lot
  • Wood Flooring

About This Home

As of June 2013

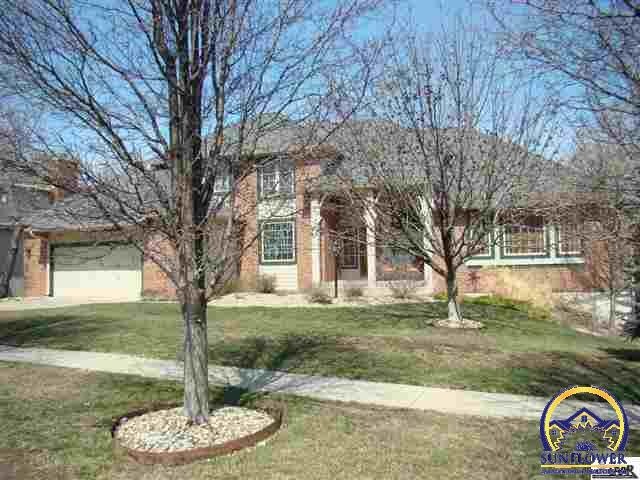
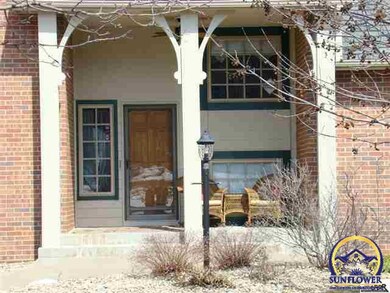
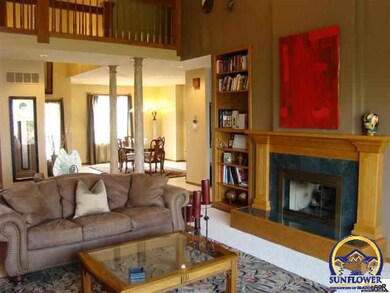
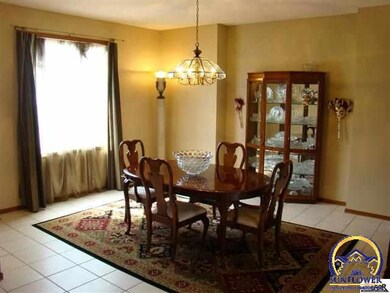
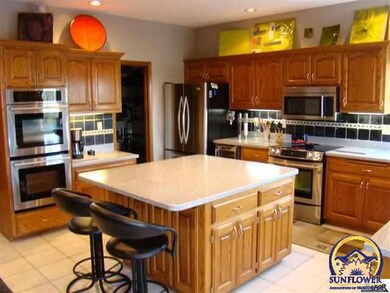
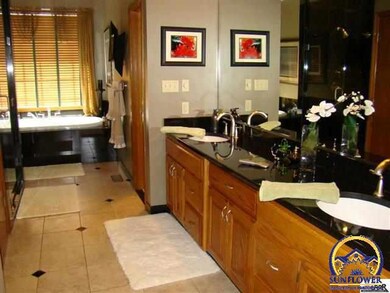
Fabulous - all updated - kitchen with corian, designer appliances, hearthroom, updated master bath, 2 fireplaces, soaring ceilings, oversized garage - could hold 3 cars, deck, new roof, wine cooler and much more!

Last Agent to Sell the Property

Cathy McCoy

Genesis, LLC, Realtors License #SP00012298 Listed on: 03/28/2013

Last Buyer's Agent

Sam Carkhuff

Berkshire Hathaway First License #AB00042028

Berkshire Hathaway First

Home Details

Home Type

  • Single Family

Est. Annual Taxes

  • $5,532

Year Built

  • Built in 1992

Lot Details

  • Lot Dimensions are 95x153
  • Paved or Partially Paved Lot
  • Wooded Lot

HOA Fees

  • $29 Monthly HOA Fees

Parking

  • 2 Car Attached Garage
  • Automatic Garage Door Opener

Home Design

  • Architectural Shingle Roof

Interior Spaces

  • 4,245 Sq Ft Home
  • 1.5-Story Property
  • Bar Fridge
  • Vaulted Ceiling
  • Multiple Fireplaces
  • See Through Fireplace
  • Thermal Pane Windows
  • Family Room with Fireplace
  • Great Room
  • Dining Room
  • Burglar Security System

Kitchen

  • Built-In Oven
  • Gas Range
  • Microwave
  • Dishwasher
  • Disposal
  • Fireplace in Kitchen

Flooring

  • Wood
  • Carpet

Bedrooms and Bathrooms

  • 4 Bedrooms
  • Whirlpool Bathtub

Laundry

  • Laundry Room
  • Laundry on main level

Partially Finished Basement

  • Walk-Out Basement
  • Basement Fills Entire Space Under The House
  • Natural lighting in basement

Outdoor Features

  • Deck
  • Patio

Schools

  • Jay Shideler Elementary School
  • Washburn Rural Middle School
  • Washburn Rural High School

Utilities

  • Forced Air Heating and Cooling System
  • Multiple cooling system units
  • Heat Pump System

Community Details

  • Clarion Woods Subdivision

Listing and Financial Details

  • Assessor Parcel Number 1452102006007000

Home Details

Home Type

Single Family

Est. Annual Taxes

$5,532

Year Built

Built in 1992

Lot Details

0.34 Acres

HOA Fees

$29 per month

Parking

2

Listing Details

  • Year Built: 1992
  • Property Sub Type: Single House
  • Prop. Type: Residential
  • Lot Size: 95x153
  • Subdivision Name: Clarion Woods
  • Architectural Style: One and Half Story
  • Special Features: None

Interior Features

  • Appliances: Gas Range, Wall Oven, Microwave, Dishwasher, Refrigerator, Disposal, Burglar Alarm, Bar Fridge, Auto Garage Opener(s), Whirlpool Tub
  • Basement: Concrete, Full, Partially Finished, Walkout, 9'+ Walls, Daylight/Lookout Windows
  • Basement YN: Yes
  • Full Bathrooms: 3
  • Half Bathrooms: 1
  • Total Bedrooms: 4
  • Fireplace Features: Two, See Through, Family Room, Kitchen
  • Interior Amenities: Carpet, Hardwood, Ceramic Tile, 9' Ceiling, 10'+ Ceiling, Vaulted Ceiling
  • Living Area: 4245
  • ApproxTotalFinishedArea: 4001-5000
  • BasementFinishedArea: 1200
  • DiningFeatures: Formal,Eat-In-Kitchen
  • OtherRooms: Hearth Room,1st Floor Primary Bedroom
  • LowerLevelFinishedArea: 0

Exterior Features

  • Roof: Architectural Style
  • Exterior Features: Patio, Deck, Thermal Pane Windows

Garage/Parking

  • Garaged Spaces: 2
  • Parking Features: Attached
  • Garage Capacity: Two

Utilities

  • Cooling: Forced Air Electric, More Than One
  • Heating: Forced Air Electric, Heat Pump
  • Laundry Features: Main Level
  • Sewer: City Water, City Sewer System
  • WaterHeater: Electric,More than One

Condo/Co-op/Association

  • Association Fee: 350
  • Association Fee Frequency: Annually

Schools

  • Elementary School: Jay Shideler Elementary School/USD 437
  • High School: Washburn Rural High School/USD 437
  • Middle Or Junior School: Washburn Rural Middle School/USD 437

Lot Info

  • Lot Features: Paved Road, Wooded, Sidewalk
  • Parcel #: 1452102006007000
  • FloodZone: Unknown
  • ApproximateLotSize: Under 1 Acre

Tax Info

  • Tax Annual Amount: 5531.76
  • GeneralTax: 5531.76
  • SpecTax: 0

Ownership History

We collect this data history from publicly available records. To have your information removed, we recommend requesting removal directly through your county’s website.

Date Name Owned For Owner Type

Purchase Details

Listed on
Mar 28, 2013
Closed on
Jun 2, 2013
Sold by
Bought by
Seller's Agent
Cathy McCoy
Genesis, LLC, Realtors
Buyer's Agent
Sam Carkhuff
Berkshire Hathaway First
List Price
$369,900
Current Estimated Value
$557,485

Home Financials for this Owner

Home Financials are based on the most recent Mortgage that was taken out on this home.
Avg. Annual Appreciation
3.65%
Original Mortgage
$148,000
Interest Rate
0.0225%
Mortgage Type
Adjustable Rate Mortgage/ARM

Purchase Details

Closed on
May 10, 2009
Sold by
Bought by
Source: Public Records
Create a Home Valuation Report for This Property
The Home Valuation Report is an in-depth analysis detailing your home's value as well as a comparison with similar homes in the area

Home Values in the Area

Source: Public Records

Average Home Value in this Area


Source: Public Records

Purchase History

We collect this data history from publicly available records. To have your information removed, we recommend requesting removal directly through your county’s website.

Date Buyer Sale Price Title Company
-- Kansas Secured Title
-- None Available
Source: Public Records

Mortgage History

We collect this data history from publicly available records. To have your information removed, we recommend requesting removal directly through your county’s website.

Date Status Borrower Loan Amount
Open $148,000
Source: Public Records

Property History

We collect this data history from publicly available records. To have your information removed, we recommend requesting removal directly through your county’s website.

Date Event Price List to Sale Price per Sq Ft
06/04/2013 06/04/13 Sold -- -- --
05/07/2013 05/07/13 Pending -- -- --
03/28/2013 03/28/13 For Sale $369,900 -- $87 / Sq Ft
Source: Sunflower Association of REALTORS®

Tax History

We collect this data history from publicly available records. To have your information removed, we recommend requesting removal directly through your county’s website.

Year Tax Paid Tax Assessment Tax Assessment Total Assessment is a certain percentage of the fair market value that is determined by local assessors to be the total taxable value of land and additions on the property. Land Improvement
2025 $8,963 $57,554
2023 $8,963 $54,256 $0 $0
2022 $7,910 $48,880 $0 $0
2021 $7,073 $44,036 $0 $0
2020 $6,802 $43,173 $0 $0
2019 $6,677 $42,326 $0 $0
2018 $6,527 $41,496 $0 $0
2017 $6,474 $40,682 $0 $0
2014 $6,451 $40,080 $0 $0
Source: Public Records

Agents Affiliated with this Home

  • Section Image
  • Section Image
See All Agents

Map

Source: Sunflower Association of REALTORS®

MLS Number: 172491

Sunflower Association of REALTORS®

APN: 145-21-0-20-06-007-000

Your Personal Tour Guide

Ask me questions while you tour the home.