
Jordan Ray
eXp Realty
(901) 350-7982
193 Total Sales
2 in Lewisburg
$310,000 Price Range
Estimated Value: $461,164
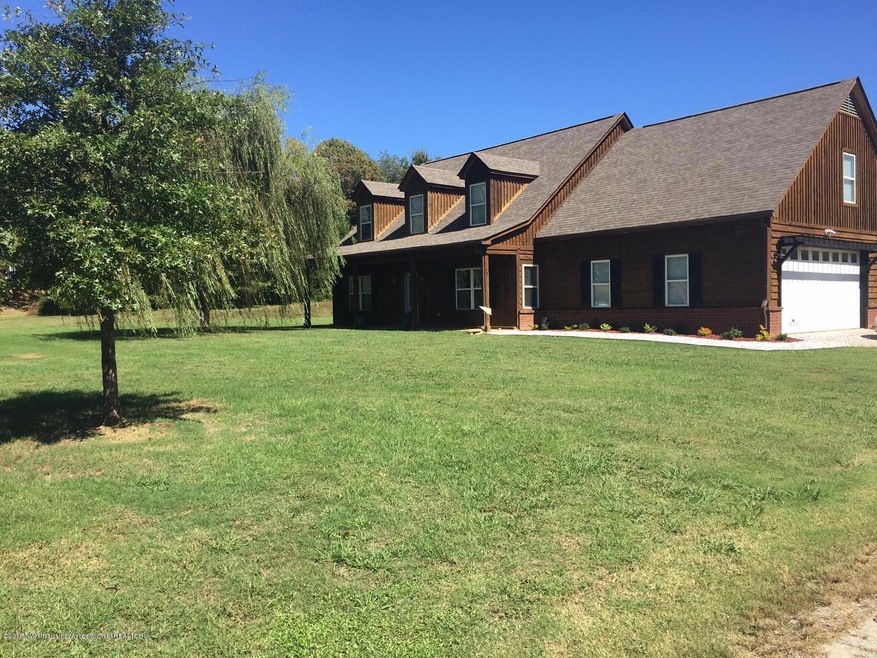
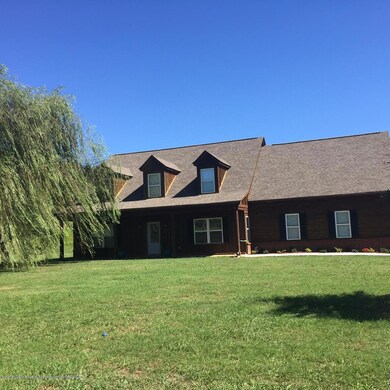
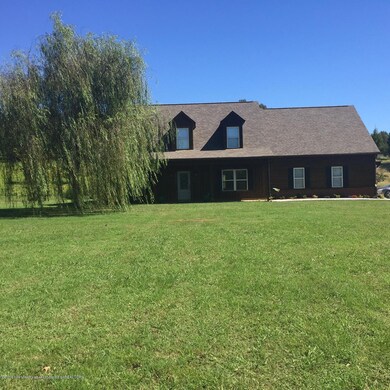
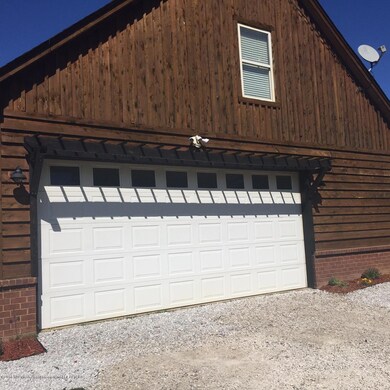
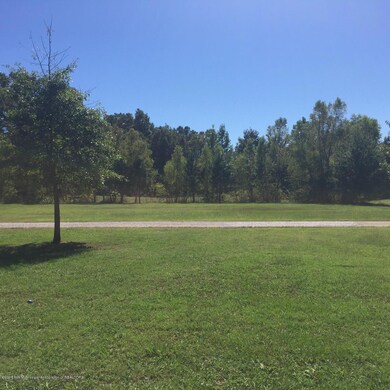
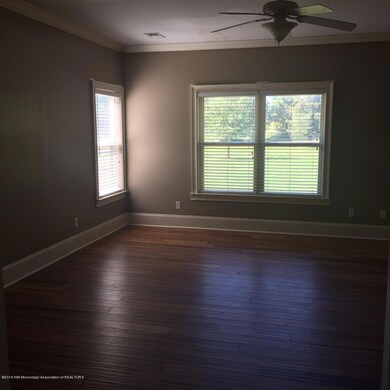
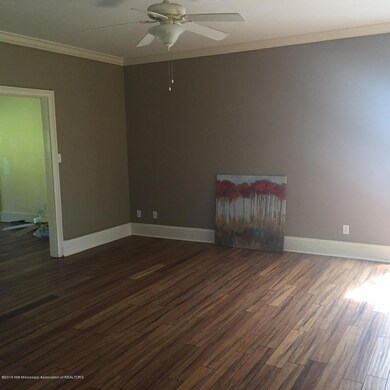
Wow!! Great Cedar home in Lewisburg School District. 3 Beautiful acres 4/5 Bedrooms and 2 1/2 Baths. Custom kitchen with lots of cabinets with lazy susan and pull out shelving will make the cook in your family happy! Upgraded stove with gas cooktop and electric double oven. Large laundry room and bedroom/ office off laundry room. Large Master bedroom and master bath with shower, whirlpool tub and double sinks. Classy interior offers smooth ceilings throughout, bamboo hardwood floors downstairs and laminate flooring upstairs. This energy efficient home is double insulated to be easy on the budget. Quality construction w/16'' centers, & individual board decking, 2 pantries and Jacuzzi brand whirlpool tub. . The 12 x 30 covered porch wired for TV and plumbed for a sink for great entertaining.
Last Agent to Sell the Property
Dream Maker Realty License #S24984 Listed on: 09/28/2016
Last Buyer's Agent
Dustin Austein
Sky Lake Realty LLC
We collect this data history from publicly available records. To have your information removed, we recommend requesting removal directly through your county’s website.
Jordan Ray
eXp Realty
(901) 350-7982
193 Total Sales
2 in Lewisburg
$310,000 Price Range
Tony Lavelle
BHHS McLemore & Co. Realty
(901) 403-8295
53 Total Sales
1 in Lewisburg
$452,500 Price
Christy Rayburn
Crye-Leike Hernando
(901) 371-5239
112 Total Sales
11 in Lewisburg
$238K - $1.2M Price Range
Amanda Linton
Local Agency Realty Group
(901) 584-0880
35 Total Sales
5 in Lewisburg
$120K - $467K Price Range
Hunter Robison
SmallTown Hunting Properties & Real Estate
(662) 715-4360
49 Total Sales
1 in Lewisburg
$585,000 Price
Brian Couch
Burch Realty Group Hernando
(901) 437-6532
220 Total Sales
26 in Lewisburg
$62K - $700K Price Range
We collect this data history from publicly available records. To have your information removed, we recommend requesting removal directly through your county’s website.
| Date | Event | Price | List to Sale | Price per Sq Ft | Prior Sale |
|---|---|---|---|---|---|
| 11/23/2016 11/23/16 | Sold | -- | -- | -- | |
| 10/04/2016 10/04/16 | Pending | -- | -- | -- | |
| 09/27/2016 09/27/16 | For Sale | $249,900 | +35.1% | $84 / Sq Ft | |
| 08/30/2013 08/30/13 | Sold | -- | -- | -- | View Prior Sale |
| 08/01/2013 08/01/13 | Pending | -- | -- | -- | |
| 05/29/2013 05/29/13 | For Sale | $185,000 | -- | $62 / Sq Ft |
We collect this data history from publicly available records. To have your information removed, we recommend requesting removal directly through your county’s website.
| Year | Tax Paid | Tax Assessment Tax Assessment Total Assessment is a certain percentage of the fair market value that is determined by local assessors to be the total taxable value of land and additions on the property. | Land | Improvement |
|---|---|---|---|---|
| 2025 | $1,795 | $25,402 | $3,020 | $22,382 |
| 2024 | $1,547 | $18,472 | $3,020 | $15,452 |
| 2023 | $1,547 | $18,472 | $0 | $0 |
| 2022 | $1,547 | $18,472 | $3,020 | $15,452 |
| 2021 | $1,547 | $18,472 | $3,020 | $15,452 |
| 2020 | $1,421 | $17,209 | $3,020 | $14,189 |
| 2019 | $1,421 | $17,209 | $3,020 | $14,189 |
| 2017 | $1,404 | $30,832 | $16,926 | $13,906 |
| 2016 | $1,404 | $16,926 | $3,020 | $13,906 |
| 2015 | $1,704 | $30,832 | $16,926 | $13,906 |
| 2014 | $1,404 | $16,926 | $0 | $0 |
| 2013 | $1,449 | $16,926 | $0 | $0 |
MG
Seller's Agent in 2016
Malinda Gullick
Dream Maker Realty
(662) 892-4000
2 in this area
64 Total Sales
DA
Buyer's Agent in 2016
Dustin Austein
Sky Lake Realty LLC
EE
Seller's Agent in 2013
ED ENGELKE
Ann Motz Realtors
AM
Seller Co-Listing Agent in 2013
ANN MOTZ
Ann Motz Realtors
Source: MLS United
MLS Number: 2306160
APN: 3067350400005700
Disclaimer: Certain information contained herein is derived from information provided by parties other than Homes.com. All information provided is deemed reliable, but is not guaranteed to be accurate and should be independently verified.
Information is deemed to be reliable but not guaranteed. Copyright 2026 MLS United, LLC.
Ask me questions while you tour the home.