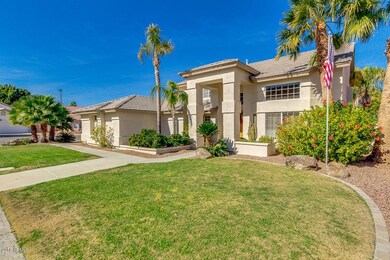
NOT LISTED FOR SALE

Estimated Value: $628,000 - $813,000

4 Beds
3 Baths
2,847 Sq Ft
$255/Sq Ft Est. Value

Sale Details

Date Sold: March 30, 2018

Last sale price $420,000 $148 Per Sq Ft

Est. 77% increase in value since last sale

Current estimated payment $4,386 / mo

20 Days on Market

Highlights

  • Private Pool
  • RV Access or Parking
  • Contemporary Architecture
  • Hillcrest Middle School Rated A
  • Mountain View
  • Vaulted Ceiling

About This Home

As of March 2018

STOP THE SEARCH! This is the one you’ve been waiting for! Located in the shadows of the mountains of NW Glendale’s Pinnacle Hill, this turn-key home has been updated with no expense spared! Amazing Curb Appeal, Side 3-Car Garage Entry, Large Corner Lot, New Irrigation System, Newer Roof, and Newly Painted Exterior with 7 YEAR WARRANTY! The “wow effect” continues w/an interior that showcases Vaulted Ceilings, Majestic Staircase, Sunken Living Room, Raised Hardwood Dining Area, Plantation Shutters, New Oil Rubbed Bronze Hardware, Updated Light Fixtures, and more. The Remodeled Kitchen includes Granite Counters, Large Island, & Abundant Cabinet Space. The Master Suite is a sanctuary w/Private Balcony overlooking a secluded Tropical Paradise. The Master Bath features His/Her Sinks, Vanity, & Separate Shower/Tub. Enjoy the Covered Paver Patio w/Misting System, Built-in BBQ, & Lush Landscape. The PebbleTec Pool, Waterfall, and Pergola are Fully Fenced. A truly remarkable property that you have to see in person to believe. Schedule your showing today before this one is under contract!

Last Agent to Sell the Property

Blaine Wiggins

HomeSmart License #SA651238000 Listed on: 01/31/2018

HomeSmart

Last Buyer's Agent

Janan Namrood

HomeSmart Realty License #SA642420000

HomeSmart Realty
Create a Home Valuation Report for This Property
The Home Valuation Report is an in-depth analysis detailing your home's value as well as a comparison with similar homes in the area

Home Details

Home Type

  • Single Family

Est. Annual Taxes

  • $2,744

Year Built

  • Built in 1994

Lot Details

  • 8,975 Sq Ft Lot
  • Block Wall Fence
  • Corner Lot
  • Misting System
  • Sprinklers on Timer
  • Grass Covered Lot

HOA Fees

  • $22 Monthly HOA Fees

Parking

  • 3 Car Direct Access Garage
  • Side or Rear Entrance to Parking
  • Garage Door Opener
  • RV Access or Parking

Home Design

  • Contemporary Architecture
  • Wood Frame Construction
  • Tile Roof
  • Stucco

Interior Spaces

  • 2,847 Sq Ft Home
  • 2-Story Property
  • Central Vacuum
  • Vaulted Ceiling
  • Ceiling Fan
  • Double Pane Windows
  • Solar Screens
  • Mountain Views
  • Washer and Dryer Hookup

Kitchen

  • Eat-In Kitchen
  • Gas Cooktop
  • Built-In Microwave
  • Kitchen Island
  • Granite Countertops

Flooring

  • Wood
  • Carpet
  • Tile

Bedrooms and Bathrooms

  • 4 Bedrooms
  • Primary Bathroom is a Full Bathroom
  • 3 Bathrooms
  • Dual Vanity Sinks in Primary Bathroom
  • Bathtub With Separate Shower Stall

Pool

  • Private Pool
  • Fence Around Pool

Outdoor Features

  • Balcony
  • Covered Patio or Porch
  • Outdoor Storage
  • Built-In Barbecue

Schools

  • Hillcrest Middle School
  • Sandra Day O'connor High School

Utilities

  • Central Air
  • Heating System Uses Natural Gas
  • High Speed Internet
  • Cable TV Available

Additional Features

  • Stepless Entry
  • North or South Exposure

Listing and Financial Details

  • Tax Lot 218
  • Assessor Parcel Number 201-11-710

Community Details

Overview

  • Association fees include ground maintenance
  • Pinnacle Hill Association, Phone Number (602) 433-0331
  • Built by Executive Homes
  • Pinnacle Hill Subdivision

Recreation

  • Community Playground

Home Details

Home Type

Single Family

Est. Annual Taxes

$2,744

Year Built

Built in 1994

Lot Details

8,975 Sq Ft Lot

HOA Fees

$22 per month

Parking

3

Listing Details

  • Cross Street: 55th Ave. and Pinnacle Peak Rd.
  • Legal Info Range: 2E
  • Property Type: Residential
  • Ownership: Fee Simple
  • HOA #2: N
  • Association Fees Land Lease Fee: N
  • Recreation Center Fee 2: N
  • Recreation Center Fee: N
  • Total Monthly Fee Equivalent: 22.25
  • Basement: N
  • Parking Spaces Slab Parking Spaces: 3.0
  • Parking Spaces Total Covered Spaces: 3.0
  • Separate Den Office Sep Den Office: N
  • Year Built: 1994
  • Tax Year: 2017
  • Property Sub Type: Single Family Residence
  • Horses: No
  • Lot Size Acres: 0.21
  • Subdivision Name: PINNACLE HILL
  • Architectural Style: Contemporary
  • Property Attached Yn: No
  • General Property Description:PriceSqFt: 147.52
  • Association Fees:HOA Fee2: 267.0
  • Cooling:Ceiling Fan(s): Yes
  • Technology:Cable TV Avail: Yes
  • Cooling:Central Air: Yes
  • Water Source City Water: Yes
  • Kitchen Features:Gas Cooktop: Yes
  • Technology:High Speed Internet: Yes
  • Special Features: None

Interior Features

  • Flooring: Carpet, Tile, Wood
  • Basement YN: No
  • Possible Use: None
  • Spa Features: None
  • Appliances: Gas Cooktop, Water Purifier
  • Accessibility Features: Zero-Grade Entry
  • Total Bedrooms: 4
  • Fireplace: No
  • Interior Amenities: High Speed Internet, Granite Counters, Double Vanity, Upstairs, Eat-in Kitchen, Central Vacuum, Vaulted Ceiling(s), Kitchen Island, Full Bth Master Bdrm, Separate Shwr & Tub
  • Living Area: 2847.0
  • Stories: 2
  • Window Features: Solar Screens, Dual Pane
  • Kitchen Features:RangeOven Elec: Yes
  • Kitchen Features:Built-in Microwave: Yes
  • Kitchen Features:Kitchen Island: Yes
  • Master Bathroom:Double Sinks: Yes
  • Other Rooms:Family Room: Yes
  • Kitchen Features:Reverse Osmosis: Yes
  • Community Features:Children_squote_s Playgrnd: Yes
  • Kitchen Features:Walk-in Pantry: Yes
  • Other Rooms:Loft: Yes
  • KitchenFeatures:Refrigerator: Yes
  • Kitchen Features:Granite Counters: Yes

Exterior Features

  • Fencing: Block
  • Exterior Features: Balcony, Misting System, Storage, Built-in Barbecue
  • Lot Features: North/South Exposure, Corner Lot, Grass Front, Grass Back, Auto Timer H2O Front, Auto Timer H2O Back
  • Pool Features: Fenced
  • Pool Private: Yes
  • View: Mountain(s)
  • Disclosures: Agency Discl Req, Seller Discl Avail
  • Common Walls: No Common Walls
  • Construction Type: Stucco, Wood Frame, Painted
  • Patio And Porch Features: Covered Patio(s), Patio
  • Roof: Tile
  • Construction:Frame - Wood: Yes
  • Exterior Features:Covered Patio(s): Yes
  • Exterior Features:Built-in BBQ: Yes
  • Exterior Features:Patio: Yes
  • Exterior Features:Balcony: Yes
  • Exterior Features:Storage: Yes
  • Exterior Features:Misting System: Yes
  • General Property Description:Community Pool YN2: No
  • General Property Description:Private Pool YN2: Yes
  • Private Pool Features: Fenced: Yes

Garage/Parking

  • Total Covered Spaces: 3.0
  • Parking Features: RV Access/Parking, RV Gate, Garage Door Opener, Extended Length Garage, Direct Access, Attch'd Gar Cabinets, Separate Strge Area, Side Vehicle Entry
  • Attached Garage: No
  • Garage Spaces: 3.0
  • Open Parking Spaces: 3.0
  • Parking Features:Attch_squote_d Gar Cabinets: Yes
  • Parking Features:RV Gate: Yes
  • Parking Features:Separate Strge Area: Yes
  • Parking Features:Side Vehicle Entry: Yes
  • Parking Features:Garage Door Opener: Yes
  • Parking Features:Direct Access: Yes
  • Parking Features:Extended Length Garage: Yes
  • Parking Features:RV AccessParking: Yes

Utilities

  • Cooling: Central Air, Ceiling Fan(s)
  • Heating: Natural Gas
  • Laundry Features: Wshr/Dry HookUp Only
  • Cooling Y N: Yes
  • Heating Yn: Yes
  • Water Source: City Water
  • Heating:Natural Gas: Yes

Condo/Co-op/Association

  • Community Features: Playground
  • Association Fee: 267.0
  • Association Fee Frequency: Annually
  • Association Name: Pinnacle Hill
  • Phone: 602-433-0331
  • Association: Yes

Association/Amenities

  • Association Fees:HOA YN2: Y
  • Association Fees:HOA Transfer Fee2: 300.0
  • Association Fees:HOA Paid Frequency: Annually
  • Association Fees:HOA Name4: Pinnacle Hill
  • Association Fees:PAD Fee YN2: N
  • Association Fees:Cap ImprovementImpact Fee _percent_: $
  • Association Fee Incl:Common Area Maint3: Yes
  • Association Fees:Cap ImprovementImpact Fee 2 _percent_: $

Fee Information

  • Association Fee Includes: Maintenance Grounds

Schools

  • High School: Sandra Day O'Connor High School
  • Junior High Dist: Deer Valley Unified District
  • Middle Or Junior School: Hillcrest Middle School

Lot Info

  • Land Lease: No
  • Lot Size Sq Ft: 8975.0
  • Parcel #: 201-11-710

Building Info

  • Builder Name: Executive Homes

Tax Info

  • Tax Annual Amount: 2744.0
  • Tax Book Number: 201.00
  • Tax Lot: 218
  • Tax Map Number: 11.00

Ownership History

We collect this data history from publicly available records. To have your information removed, we recommend requesting removal directly through your county’s website.

Date Name Owned For Owner Type

Purchase Details

Listed on
Jan 31, 2018
Closed on
Mar 8, 2018
Sold by
Lechner William J and Lechner Josephine R
Bought by
Seller's Agent
Blaine Wiggins
HomeSmart
Buyer's Agent
Janan Namrood
HomeSmart Realty
List Price
$424,900
Sold Price
$420,000
Premium/Discount to List
-$4,900
-1.15%
Current Estimated Value
$743,119

Home Financials for this Owner

Home Financials are based on the most recent Mortgage that was taken out on this home.
Estimated Appreciation
$323,119
Avg. Annual Appreciation
6.68%
Original Mortgage
$336,000
Interest Rate
4.38%
Mortgage Type
New Conventional

Purchase Details

Listed on
Feb 13, 2016
Closed on
Feb 16, 2016
Sold by
Hassell Alexander and Hassell Brooke
Bought by
Lechner William J and Lechner Josephine R
Seller's Agent
Blaine Wiggins
HomeSmart
Buyer's Agent
Blaine Wiggins
HomeSmart
List Price
$389,900
Sold Price
$380,000
Premium/Discount to List
-$9,900
-2.54%

Home Financials for this Owner

Home Financials are based on the most recent Mortgage that was taken out on this home.
Avg. Annual Appreciation
5.21%
Original Mortgage
$250,000
Interest Rate
3.62%
Mortgage Type
New Conventional

Purchase Details

Listed on
Sep 5, 2012
Closed on
Oct 10, 2012
Sold by
Empey Donald C and Empey Yvonne M
Bought by
Hassell Alexander and Hassell Brooke
Seller's Agent
Robert Kovaly
REALTY ONE GROUP AZ
Buyer's Agent
Ed Drummond
Capstone Realty Professionals
List Price
$329,900
Sold Price
$325,000
Premium/Discount to List
-$4,900
-1.49%

Home Financials for this Owner

Home Financials are based on the most recent Mortgage that was taken out on this home.
Avg. Annual Appreciation
4.60%
Original Mortgage
$254,800
Interest Rate
3.58%
Mortgage Type
New Conventional

Purchase Details

Closed on
Jan 9, 2009
Sold by
Dodge N P
Bought by
Empey Donald C and Empey Yvonne M

Home Financials for this Owner

Home Financials are based on the most recent Mortgage that was taken out on this home.
Original Mortgage
$280,250
Interest Rate
5.14%
Mortgage Type
New Conventional

Purchase Details

Closed on
Aug 4, 2008
Sold by
Hanna Kenneth W and Hanna Mary C
Bought by
Dodge N P and National Equity Inc

Purchase Details

Closed on
Mar 31, 2006
Sold by
Stephenson Derek and Stephenson Gina
Bought by
Hanna Kenneth W and Hanna Mary C

Home Financials for this Owner

Home Financials are based on the most recent Mortgage that was taken out on this home.
Original Mortgage
$389,000
Interest Rate
6.2%
Mortgage Type
New Conventional

Purchase Details

Closed on
Aug 27, 2004
Sold by
Halmrast Brandice N
Bought by
Stephenson Derek and Stephenson Gina

Home Financials for this Owner

Home Financials are based on the most recent Mortgage that was taken out on this home.
Original Mortgage
$313,600
Interest Rate
5.12%
Mortgage Type
New Conventional

Purchase Details

Closed on
Jul 28, 2004
Sold by
Halmrast Paul
Bought by
Halmrast Brandice H

Home Financials for this Owner

Home Financials are based on the most recent Mortgage that was taken out on this home.
Original Mortgage
$313,600
Interest Rate
5.12%
Mortgage Type
New Conventional

Purchase Details

Closed on
Jul 8, 2003
Sold by
Goodwin Ron and Goodwin Melissa M
Bought by
Halmrast Paul and Halmrast Brandice N

Home Financials for this Owner

Home Financials are based on the most recent Mortgage that was taken out on this home.
Original Mortgage
$285,000
Interest Rate
3.87%
Mortgage Type
New Conventional

Purchase Details

Closed on
Mar 20, 1995
Sold by
Executive Homes Inc
Bought by
Goodwin Ron and Goodwin Melissa M

Purchase Details

Closed on
Oct 3, 1994
Sold by
Lennar Communities Development Inc
Bought by
Executive Homes Inc
Source: Public Records

Home Values in the Area

Source: Public Records

Average Home Value in this Area


Source: Public Records

Agents Specializing in Stetson Valley, AZ

See All Agents

Purchase History

We collect this data history from publicly available records. To have your information removed, we recommend requesting removal directly through your county’s website.

Date Buyer Sale Price Title Company
$420,000 Chicago Title Agency Inc
Lechner William J $380,000 Stewart Title
Hassell Alexander $318,500 Magnus Title Agency
Empey Donald C $295,000 Stewart Title & Trust Of Pho
Dodge N P $420,000 Stewart Title & Trust Of Pho
Hanna Kenneth W $579,000 Grand Canyon Title Agency In
Stephenson Derek $392,000 Capital Title Agency Inc
Halmrast Brandice H -- Grand Canyon Title Agency In
Halmrast Paul $300,000 Grand Canyon Title Agency In
Goodwin Ron $193,943 United Title Agency
Executive Homes Inc $25,000 First Southwestern Title
Source: Public Records

Mortgage History

We collect this data history from publicly available records. To have your information removed, we recommend requesting removal directly through your county’s website.

Date Status Borrower Loan Amount
Open $371,000
Closed Hanna Rian $330,000
Closed Hanna Rian $336,000
Previous Owner Lechner William J $250,000
Previous Owner Hassell Alexander $254,800
Previous Owner Empey Donald C $280,250
Previous Owner Hanna Kenneth W $389,000
Previous Owner Stephenson Derek $313,600
Previous Owner Halmrast Brandice H $89,000
Previous Owner Halmrast Paul $285,000
Source: Public Records

Property History

We collect this data history from publicly available records. To have your information removed, we recommend requesting removal directly through your county’s website.

Date Event Price List to Sale Price per Sq Ft Prior Sale
03/30/2018 03/30/18 Sold $420,000 -1.2% $148 / Sq Ft
01/31/2018 01/31/18 For Sale $424,900 +11.8% $149 / Sq Ft
04/11/2016 04/11/16 Sold $380,000 -2.5% $133 / Sq Ft View Prior Sale
02/20/2016 02/20/16 Pending -- -- --
02/13/2016 02/13/16 For Sale $389,900 -- $137 / Sq Ft
Source: Arizona Regional Multiple Listing Service (ARMLS)

Tax History

We collect this data history from publicly available records. To have your information removed, we recommend requesting removal directly through your county’s website.

Year Tax Paid Tax Assessment Tax Assessment Total Assessment is a certain percentage of the fair market value that is determined by local assessors to be the total taxable value of land and additions on the property. Land Improvement
2025 $3,162 $36,362
2024 $3,077 $34,630
2023 $3,077 $49,350 $9,870 $39,480
2022 $2,963 $36,960 $7,390 $29,570
2021 $3,094 $34,720 $6,940 $27,780
2020 $3,038 $31,980 $6,390 $25,590
2019 $2,944 $29,930 $5,980 $23,950
2018 $2,842 $29,630 $5,920 $23,710
2017 $2,744 $27,900 $5,580 $22,320
2016 $2,589 $27,120 $5,420 $21,700
2015 $2,311 $26,900 $5,380 $21,520
Source: Public Records

Agents Affiliated with this Home

  • Section Image
  • Section Image
  • Section Image
  • Section Image
See All Agents

Map

Source: Arizona Regional Multiple Listing Service (ARMLS)

MLS Number: 5716927

Arizona Regional Multiple Listing Service (ARMLS)

APN: 201-11-710

Your Personal Tour Guide

Ask me questions while you tour the home.