
Lisa Ramsey
Keller Williams Realty Brevard
(321) 985-5358
101 Total Sales
1 in Barefoot Bay
$65,000 Price
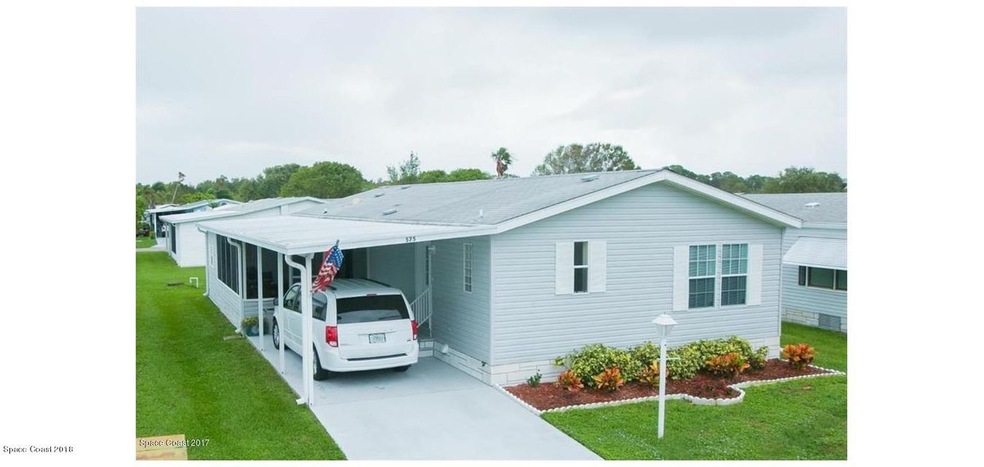
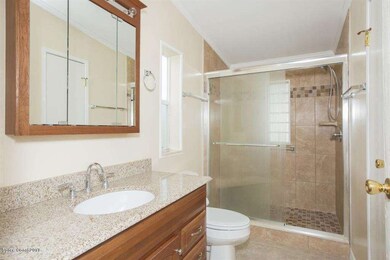
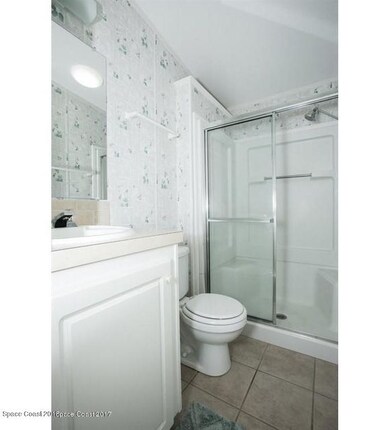
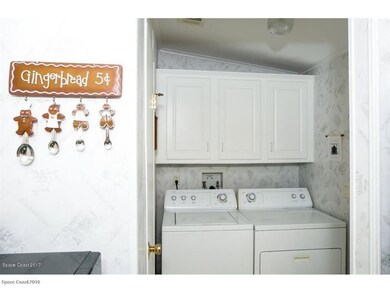
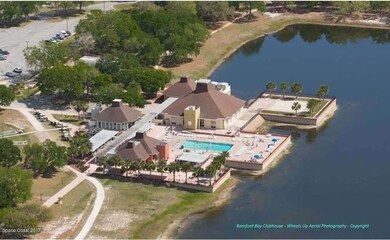
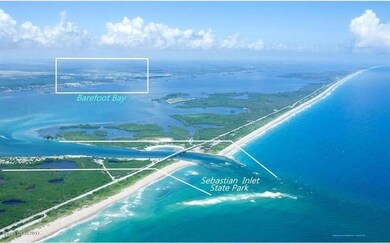

Barefoot Bay Club House has terrific center with all kinds of activities for there residence Golf course, Baseball field,Fire Dept Private Pier to the River Doctors offices Restraints etc close by Golf Cart friendly Community Immaculate 3 bedroom 2 bath split floor plan with, White cabinets, stainless steel appliances & tile flooring for the kitchen. Master bedroom with new cabinet and granite counter top,walk in tile shower. New laminate easy care flooring. Raised screen porch offers the east breeze off the river.Tastefully decorate Make this your new Home
Last Agent to Sell the Property
Realty World Curri Properties License #3153711 Listed on: 02/15/2018
We collect this data history from publicly available records. To have your information removed, we recommend requesting removal directly through your county’s website.
Lisa Ramsey
Keller Williams Realty Brevard
(321) 985-5358
101 Total Sales
1 in Barefoot Bay
$65,000 Price
Michelle Carey
Dale Sorensen Real Estate Inc.
(321) 541-4454
41 Total Sales
2 in Barefoot Bay
$191K - $199K Price Range
Crystal Jones
Waterman Real Estate, Inc.
(321) 455-0331
60 Total Sales
11 in Barefoot Bay
$155K - $270K Price Range
William Means
Real Broker LLC
(321) 414-9392
97 Total Sales
2 in Barefoot Bay
$153K - $245K Price Range
Jennifer Gotlewski
OLYMPUS EXECUTIVE REALTY INC
(689) 400-7587
165 Total Sales
2 in Barefoot Bay
$239,900 Price Range
Chelsea Nevius
CHELSEA & COMPANY REALTY
(321) 340-6225
14 Total Sales
1 in Barefoot Bay
$105,000 Price
We collect this data history from publicly available records. To have your information removed, we recommend requesting removal directly through your county’s website.
| Date | Buyer | Sale Price | Title Company |
|---|---|---|---|
| $100 | None Listed On Document | ||
| Graham Kenneth Paul | $130,000 | Supreme Title Closings Llc | |
| Mittler Matthew L | $62,900 | Paradise Title Llc | |
| Zaczyk Joseph J | $6,500 | -- |
We collect this data history from publicly available records. To have your information removed, we recommend requesting removal directly through your county’s website.
| Date | Status | Borrower | Loan Amount |
|---|---|---|---|
| Previous Owner | $47,175 |
We collect this data history from publicly available records. To have your information removed, we recommend requesting removal directly through your county’s website.
| Date | Event | Price | List to Sale | Price per Sq Ft | Prior Sale |
|---|---|---|---|---|---|
| 03/29/2018 03/29/18 | Sold | $130,000 | -3.7% | $106 / Sq Ft | |
| 03/07/2018 03/07/18 | Pending | -- | -- | -- | |
| 02/15/2018 02/15/18 | For Sale | $135,000 | +4.7% | $110 / Sq Ft | |
| 11/28/2017 11/28/17 | Sold | $129,000 | -3.7% | $105 / Sq Ft | View Prior Sale |
| 10/29/2017 10/29/17 | Pending | -- | -- | -- | |
| 10/09/2017 10/09/17 | For Sale | $134,000 | -- | $109 / Sq Ft |
We collect this data history from publicly available records. To have your information removed, we recommend requesting removal directly through your county’s website.
| Year | Tax Paid | Tax Assessment Tax Assessment Total Assessment is a certain percentage of the fair market value that is determined by local assessors to be the total taxable value of land and additions on the property. | Land | Improvement |
|---|---|---|---|---|
| 2026 | $3,558 | $154,040 | ||
| 2025 | $3,405 | $172,050 | ||
| 2024 | $3,275 | $174,470 | ||
| 2023 | $3,275 | $168,960 | $65,000 | $103,960 |
| 2022 | $2,921 | $151,240 | $0 | $0 |
| 2021 | $2,764 | $120,800 | $41,000 | $79,800 |
| 2020 | $2,738 | $118,760 | $30,000 | $88,760 |
| 2019 | $2,610 | $111,450 | $27,000 | $84,450 |
| 2018 | $1,249 | $90,010 | $0 | $0 |
| 2017 | $1,358 | $60,810 | $0 | $0 |
| 2016 | $1,342 | $59,560 | $11,000 | $48,560 |
| 2015 | $1,467 | $59,150 | $8,000 | $51,150 |
| 2014 | $1,809 | $51,610 | $5,000 | $46,610 |
Seller's Agent in 2018
Mike Hodge
Realty World Curri Properties
(321) 773-0910
9 Total Sales
Seller's Agent in 2017
Becky Boncek
RE/MAX
(772) 913-3412
267 in this area
451 Total Sales
NA
Buyer's Agent in 2017
NON-MLS AGENT
NON MLS
DI
Seller's Agent in 2013
Delores Irwin
Barefoot Bay Realty
Source: Space Coast MLS (Space Coast Association of REALTORS®)
MLS Number: 805376
APN: 30-38-15-01-00007.0-0004.00
Disclaimer: Certain information contained herein is derived from information provided by parties other than Homes.com. All information provided is deemed reliable, but is not guaranteed to be accurate and should be independently verified.
IDX information is provided exclusively for personal, non-commercial use, and may not be used for any purpose other than to identify prospective properties consumers may be interested in purchasing.
Information is deemed reliable but not guaranteed.
Ask me questions while you tour the home.