
Lynn Grady
Engel & Voelkers Vero Beach
(475) 267-1726
185 Total Sales
41 in Barefoot Bay
$90K - $319K Price Range

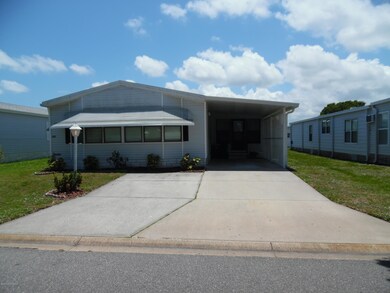


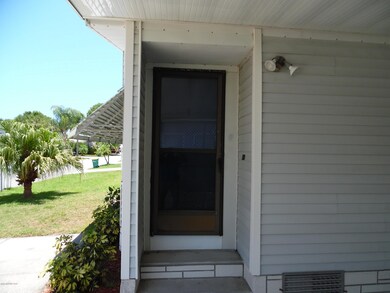
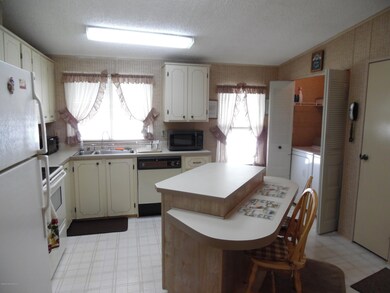
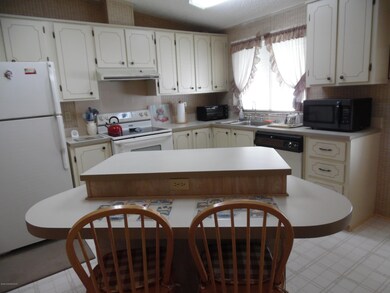
1988 PRISTINE AND CUTE HOME IN PARADISE, WITH CENTER ISLAND KITCHEN. ARCHITECTURAL SHINGLE ROOF 2005, 16 YRS. REMAINING ON 30 YR. WARRANTY. UPDATED PLUMBING, UPDATED SIDING AND A/C VENTS IN CEILINGS. DOUBLE WIDE DRIVEWAY FOR OFF STREET PARKING, A/C SERVICED ANNUALLY. FLORIDA SCREENED PORCH WITH SCREENED WINDOWS FOR ENJOYING RIVER BREEZES IN THE AFTERNOON. VAULTED CEILINGS THROUGHOUT. BOTH BEDROOMS HAVE WALK IN CLOSETS. MASTER HAS STEP IN SHOWER AND EXTRA MIRRORED, VANITY FOR APPLYING MAKEUP. INDOOR LAUNDRY OFF KITCHEN. HOME IS CENTRALLY LOCATED IN QUIET NEIGHBORHOOD.
Last Agent to Sell the Property
Marge Frego Realty, Inc License #3275516 Listed on: 05/23/2019
We collect this data history from publicly available records. To have your information removed, we recommend requesting removal directly through your county’s website.
Lynn Grady
Engel & Voelkers Vero Beach
(475) 267-1726
185 Total Sales
41 in Barefoot Bay
$90K - $319K Price Range
Carey Ryan
Keller Williams Rlty Vero Bch
(772) 571-4619
43 Total Sales
29 in Barefoot Bay
$110K - $266K Price Range
Roberta John
EXP Realty LLC
(321) 346-7683
3 Total Sales
2 in Barefoot Bay
$160K - $195K Price Range
Richard Zangre
Coldwell Banker Paradise
(772) 272-8912
99 Total Sales
3 in Barefoot Bay
$175,000 Price Range
Leigh Wartella
Relentless Real Estate Co.
(304) 250-7983
66 Total Sales
1 in Barefoot Bay
$174,990 Price
Jodie Bizarro
Waterman Real Estate, Inc.
(321) 341-8810
108 Total Sales
3 in Barefoot Bay
$245K - $263K Price Range
We collect this data history from publicly available records. To have your information removed, we recommend requesting removal directly through your county’s website.
| Date | Buyer | Sale Price | Title Company |
|---|---|---|---|
| $17,500 | None Listed On Document | ||
| Stromberg Joan L | $107,500 | Paradise Title Llc | |
| Luttati Phyllis A | -- | Attorney | |
| Luttati Phyllis A | -- | Attorney | |
| Phyllis A Luttati Family Revoc | $100 | -- |
We collect this data history from publicly available records. To have your information removed, we recommend requesting removal directly through your county’s website.
| Date | Status | Borrower | Loan Amount |
|---|---|---|---|
| Previous Owner | $86,000 |
We collect this data history from publicly available records. To have your information removed, we recommend requesting removal directly through your county’s website.
| Date | Event | Price | List to Sale | Price per Sq Ft |
|---|---|---|---|---|
| 07/17/2019 07/17/19 | Sold | $85,000 | -22.7% | $78 / Sq Ft |
| 06/28/2019 06/28/19 | Pending | -- | -- | -- |
| 05/23/2019 05/23/19 | For Sale | $110,000 | -- | $100 / Sq Ft |
We collect this data history from publicly available records. To have your information removed, we recommend requesting removal directly through your county’s website.
| Year | Tax Paid | Tax Assessment Tax Assessment Total Assessment is a certain percentage of the fair market value that is determined by local assessors to be the total taxable value of land and additions on the property. | Land | Improvement |
|---|---|---|---|---|
| 2026 | $2,141 | $108,550 | ||
| 2025 | $2,033 | $105,700 | ||
| 2024 | $2,000 | $102,730 | ||
| 2023 | $2,000 | $98,160 | $0 | $0 |
| 2022 | $1,894 | $95,310 | $0 | $0 |
| 2021 | $1,866 | $92,540 | $0 | $0 |
| 2020 | $1,832 | $91,270 | $30,000 | $61,270 |
| 2019 | $1,241 | $38,320 | $0 | $0 |
| 2018 | $1,200 | $37,610 | $0 | $0 |
| 2017 | $1,168 | $36,840 | $0 | $0 |
| 2016 | $1,140 | $36,090 | $11,000 | $25,090 |
| 2015 | $1,141 | $35,840 | $8,000 | $27,840 |
| 2014 | $1,104 | $35,560 | $5,000 | $30,560 |
JW
Seller's Agent in 2019
James Woodhall
Marge Frego Realty, Inc
(321) 614-1459
45 in this area
56 Total Sales
Buyer's Agent in 2019
Francine McElhenny
RE/MAX
(772) 925-9587
32 in this area
86 Total Sales
Source: Space Coast MLS (Space Coast Association of REALTORS®)
MLS Number: 845846
APN: 30-38-15-01-00007.0-0003.00
Disclaimer: Certain information contained herein is derived from information provided by parties other than Homes.com. All information provided is deemed reliable, but is not guaranteed to be accurate and should be independently verified.
IDX information is provided exclusively for personal, non-commercial use, and may not be used for any purpose other than to identify prospective properties consumers may be interested in purchasing.
Information is deemed reliable but not guaranteed.
Ask me questions while you tour the home.