
Seller's Agent in 2025
Matthew Haugen
Ocean Element Real Estate
(650) 284-3636
70 Total Sales
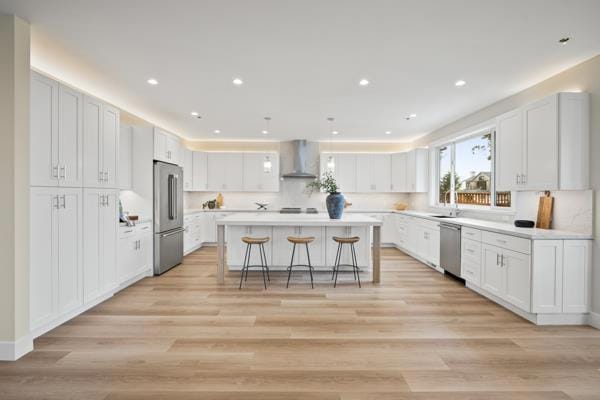

Stunning New Coastal Estate on One of Half Moon Bay's Most Coveted Streets. Introducing a rare opportunity to own a brand-new, expansive coastal estate in desirable Westside Half Moon Bay. This exquisite home offers sweeping views of open farmland with charming peek-a-boo vistas of the Pacific Ocean, all just moments from the beach, scenic coastal trails, and the vibrant shops and restaurants of downtown Main Street. Situated on an oversized 10,000+ sq. ft. lot, this residence is the pinnacle of modern coastal luxury. Step inside to discover soaring open-concept living spaces bathed in natural light, anchored by designer finishes and premium appliances throughout. The chef's kitchen flows seamlessly into a grand living and dining area, perfect for entertaining or relaxing by the coast. Retreat to the expansive primary suite featuring a spa-like bath and an enormous walk-in closet. Upstairs, a second-story bedroom boasts its own private deck with sweeping pastoral views to the south, an ideal sanctuary for morning coffee or evening sunsets. Homes of this caliber are exceptionally rare along the coast. With its unmatched craftsmanship, spacious layout, and unbeatable location, this is coastal living at its finest.
Last Agent to Sell the Property
Ocean Element Real Estate License #01721577 Listed on: 07/04/2025
We collect this data history from publicly available records. To have your information removed, we recommend requesting removal directly through your county’s website.
| Date | Event | Price | List to Sale | Price per Sq Ft |
|---|---|---|---|---|
| 12/08/2025 12/08/25 | Sold | $2,000,000 | -2.4% | $671 / Sq Ft |
| 11/10/2025 11/10/25 | For Sale | $2,049,000 | +2.5% | $687 / Sq Ft |
| 11/10/2025 11/10/25 | Off Market | $2,000,000 | -- | -- |
| 11/07/2025 11/07/25 | Pending | -- | -- | -- |
| 10/06/2025 10/06/25 | Price Changed | $2,049,000 | -4.7% | $687 / Sq Ft |
| 09/15/2025 09/15/25 | Price Changed | $2,149,000 | -2.3% | $721 / Sq Ft |
| 08/22/2025 08/22/25 | Price Changed | $2,199,000 | -2.2% | $738 / Sq Ft |
| 08/12/2025 08/12/25 | Price Changed | $2,249,000 | -4.3% | $754 / Sq Ft |
| 07/24/2025 07/24/25 | Price Changed | $2,349,000 | -6.0% | $788 / Sq Ft |
| 07/04/2025 07/04/25 | For Sale | $2,499,000 | -- | $838 / Sq Ft |
Seller's Agent in 2025
Matthew Haugen
Ocean Element Real Estate
(650) 284-3636
70 Total Sales
Buyer's Agent in 2025
Gabriel Weisbarth
Ocean Element Real Estate
(650) 284-2824
7 Total Sales
Source: MLSListings
MLS Number: ML82010488
Disclaimer: Certain information contained herein is derived from information provided by parties other than Homes.com. All information provided is deemed reliable, but is not guaranteed to be accurate and should be independently verified.
Property Information © 2026 MLSListings Inc. All rights reserved. Listing information is deemed reliable but not guaranteed. Certain information contained herein is derived from information which is the licensed property of, and copyrighted by, MLSListings Inc. The viewer acknowledges ownership and validity of its copyright. Information provided is for personal, non-commercial use by a viewer with a bona fide interest in the purchase or sale of real estate of the type being offered via this website or other electronic means. The viewer is prohibited from copying, redistributing or retransmitting any of the data or information provided by MLSListing, Inc.
Ask me questions while you tour the home.