
Jeff Edmondson
24/7 Properties
(971) 351-1497
127 Total Sales
3 in Bolton
$505K - $1.5M Price Range
Estimated Value: $787,798
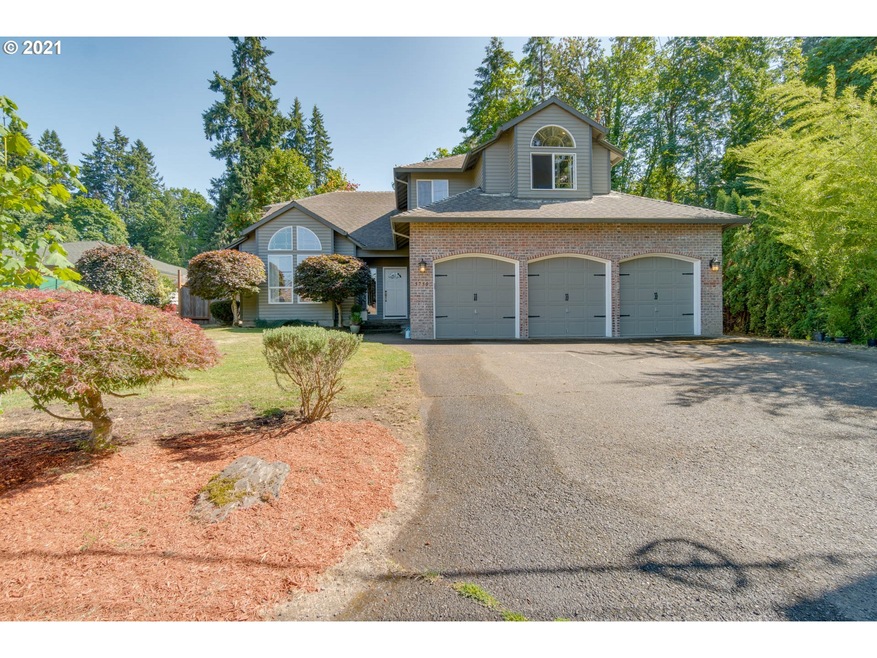
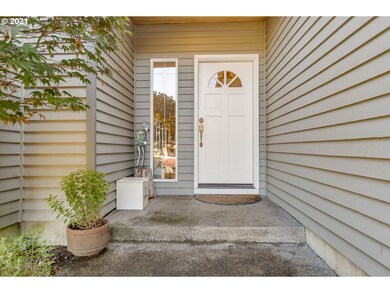
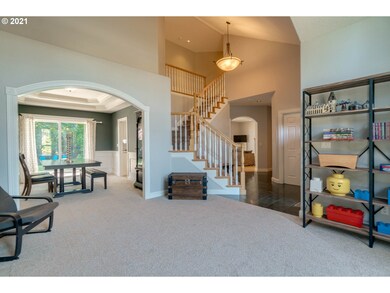
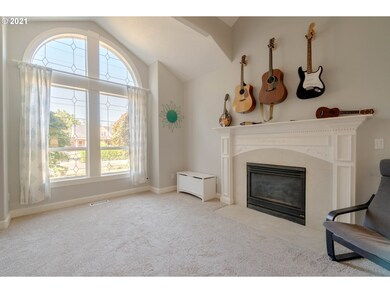
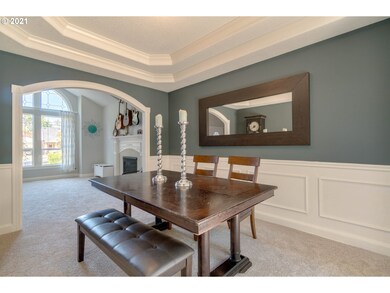
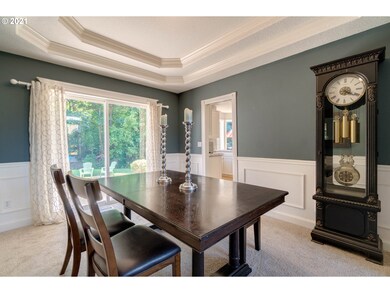
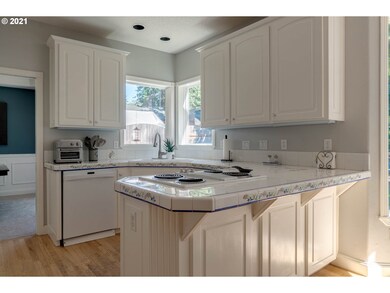
Amazing West Linn location adjacent to Maddox Woods/Burnside Park. Two minute walk to river. Spacious 4BR, 2.1BA home w/three car garage. Private back yard w/peaceful creek& forest setting. Kitchen with white cabinets &eating area. Master features double sinks with granite counters, soaking tub, travertine shower. Wainscoting in formal dining area with patio slider to exterior patio. Gas fireplaces in living& family rooms. Walk to restaurants and shopping at Central Village! Exceptional schools!
Last Agent to Sell the Property
Premiere Property Group, LLC License #931000070 Listed on: 07/16/2021
We collect this data history from publicly available records. To have your information removed, we recommend requesting removal directly through your county’s website.
Jeff Edmondson
24/7 Properties
(971) 351-1497
127 Total Sales
3 in Bolton
$505K - $1.5M Price Range
Dawn Cordiner
eXp Realty, LLC
(855) 218-8927
83 Total Sales
1 in Bolton
$810,000 Price
Nick Shivers
eXp Realty, LLC
(971) 232-4415
1,264 Total Sales
1 in Bolton
$576,300 Price
Jaimy Beltran
Keller Williams Realty Portland Premiere
(844) 569-0068
120 Total Sales
1 in Bolton
$205,000 Price
Jennifer Scholes
MORE Realty
(833) 389-1830
4 Total Sales
1 in Bolton
$660,000 Price
Ellen Morehead
Matin Real Estate
(503) 647-4130
13 Total Sales
1 in Bolton
$460,000 Price
We collect this data history from publicly available records. To have your information removed, we recommend requesting removal directly through your county’s website.
| Date | Buyer | Sale Price | Title Company |
|---|---|---|---|
| $740,000 | First American Title | ||
| $550,000 | Wfg Title |
We collect this data history from publicly available records. To have your information removed, we recommend requesting removal directly through your county’s website.
| Date | Status | Borrower | Loan Amount |
|---|---|---|---|
| Open | $666,000 | ||
| Previous Owner | $412,500 |
We collect this data history from publicly available records. To have your information removed, we recommend requesting removal directly through your county’s website.
| Date | Event | Price | List to Sale | Price per Sq Ft |
|---|---|---|---|---|
| 08/17/2021 08/17/21 | Sold | $740,000 | +5.9% | $317 / Sq Ft |
| 07/19/2021 07/19/21 | Pending | -- | -- | -- |
| 07/15/2021 07/15/21 | For Sale | $699,000 | -- | $299 / Sq Ft |
We collect this data history from publicly available records. To have your information removed, we recommend requesting removal directly through your county’s website.
| Year | Tax Paid | Tax Assessment Tax Assessment Total Assessment is a certain percentage of the fair market value that is determined by local assessors to be the total taxable value of land and additions on the property. | Land | Improvement |
|---|---|---|---|---|
| 2025 | $8,919 | $462,809 | ||
| 2024 | $7,915 | $414,232 | ||
| 2023 | $7,915 | $402,167 | $0 | $0 |
| 2022 | $7,470 | $390,454 | $0 | $0 |
| 2021 | $7,091 | $379,082 | $0 | $0 |
| 2020 | $7,140 | $368,041 | $0 | $0 |
| 2019 | $6,808 | $357,322 | $0 | $0 |
| 2018 | $6,470 | $346,915 | $0 | $0 |
| 2017 | $6,093 | $336,811 | $0 | $0 |
| 2016 | $5,829 | $327,001 | $0 | $0 |
| 2015 | $5,517 | $317,477 | $0 | $0 |
| 2014 | $5,210 | $308,230 | $0 | $0 |
Seller's Agent in 2021
Steven Wong
Premiere Property Group, LLC
(503) 330-0230
1 in this area
48 Total Sales
J
Buyer's Agent in 2021
Jim Arnal
Windermere Realty Trust
(503) 284-7755
1 in this area
145 Total Sales
Source: Regional Multiple Listing Service (RMLS)
MLS Number: 21413572
APN: 01733235
Disclaimer: Certain information contained herein is derived from information provided by parties other than Homes.com. All information provided is deemed reliable, but is not guaranteed to be accurate and should be independently verified.
The content relating to real estate for sale on this web site comes in part from the IDX program of the RMLS™ of Portland, Oregon. Real estate listings held by brokerage firms other than Ten-X are marked with the RMLS™ logo, and detailed information about these properties includes the names of the listing brokers. Listing content is copyright © 2026 RMLS™, Portland, Oregon. Some properties which appear for sale on this web site may subsequently have sold or may no longer be available. All information provided is deemed reliable but is not guaranteed and should be independently verified.
Ask me questions while you tour the home.