NOT LISTED FOR SALE

Estimated Value: $648,692 - $706,000

2 Beds
2 Baths
1,336 Sq Ft
$505/Sq Ft Est. Value

Sale Details

Date Sold: September 9, 2025

Last sale price $659,000 $493 Per Sq Ft

Est. 2% increase in value since last sale

Current estimated payment $4,734 / mo

104 Days on Market

Highlights

  • In Ground Pool
  • RV Access or Parking
  • Updated Kitchen
  • Adolfo Camarillo High School Rated A-
  • RV Parking in Community
  • 5-minute walk to Mission Oaks Park

About This Home

As of September 2025

RARELY ON THE MARKET!
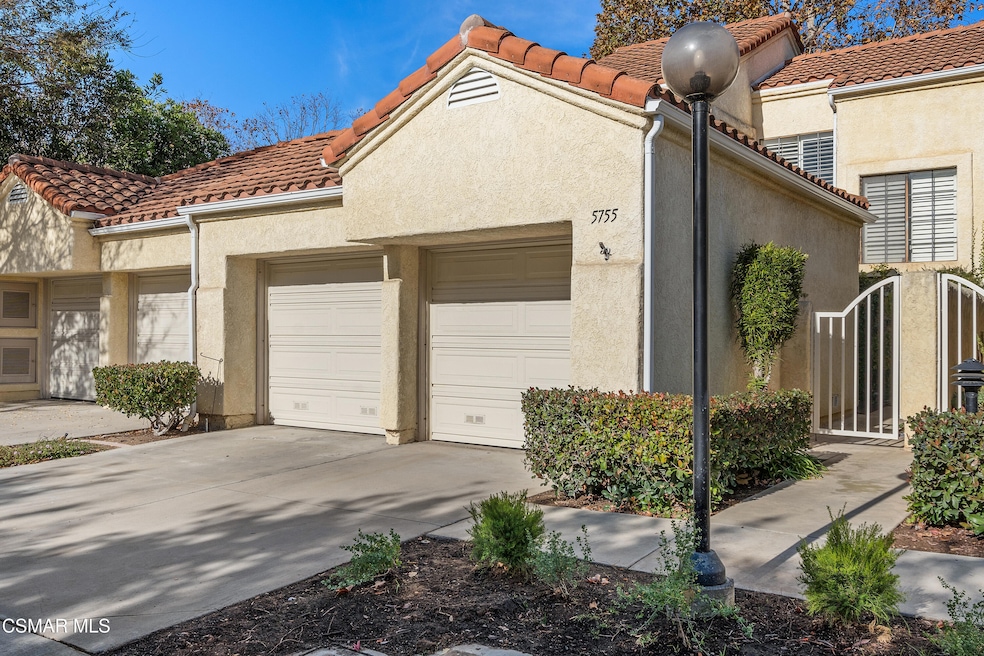
This 1336 square foot Mission Ridge Townhome allows for easy living on two levels. Both the lower and upper bedrooms feature ensuite bathrooms providing flexibility for separate sleeping and workspace options. Main floor living flows effortlessly from the kitchen to a pass-through dining area and into the great room. With vaulted ceilings, a skylight and four oversized stairway windows, the main living space is flooded with abundant natural light. A large gas fireplace with hearth and mantle completes the main living area. Double sliding doors lead to a cozy private patio - the perfect space for pets, plants, BBQ and outdoor dining. An upper-level landing area overlooks the great room and is complete with handy linen/storage cabinets that can be easily adapted to serve as a bright all-natural light office space. The upper primary suite has vaulted ceilings, a full-length mirrored closet and a large en-suite with double sinks and a window. The two-car garage with plenty of open storage shelves, cabinets and washer/dryer maximizes functionality. A swimming pool, spa and community RV storage with easy access is on site. Built in 1989, this home is extremely well-located among rolling hills, trails and the nearby Mission Oaks Community Park which offers 20 acres of open space complete with playground, tennis/pickleball courts, softball fields, dog park and more. Shopping, entertainment and other amenities are just minutes away. This home and area really have it all!
Some photos have been virtually staged.

Last Agent to Sell the Property

Jeffrey Zavitz

Coldwell Banker Realty License #02182062 Listed on: 05/21/2025

Coldwell Banker Realty

Last Buyer's Agent

Paula Chirco-Swanson

Real Estate by Paula License #01300616

Range of Values:

--
Value Increase
--
Percent Increase
--
Adjusted for Inflation
Collateral Analytics

Collateral Analytics Collateral Analytics AVMs (Automated Valuation Model) employ a number of statistical approaches combined with neighborhood-specific comparable selection guarantees the most up-to-date and precise valuations.

Not Available

Collateral Analytics does not have data for the current month. Please view the chart for historical values.

ICE

ICE Mortgage Technology ICE Mortgage Technology’s AVM (Automated Valuation Model) is a state-of-the-art online residential property valuation tool that provides a quick and accurate estimate of the value of almost any home in the U.S.

Not Available

ICE Mortgage Technology does not have data for the current month. Please view the chart for historical values.

First American

First American First American Data & Analytics’ next-generation AVM combines unrivaled data assets with a blended ensemble of valuation models to produce highly accurate, reliable valuations you can trust.

Not Available

First American does not have data for the current month. Please view the chart for historical values.

Quantarium

Quantarium Quantarium’s valuation service, repeatedly proven the industry’s most accurate and comprehensive, is supercharged with a self-learning and auto-tuning AI engine that continually becomes smarter and more accurate as it processes daily inputs from the industry’s leading RE data lake.

Not Available

Quantarium does not have data for the current month. Please view the chart for historical values.

Average Value
Not Available
List Price
Sold Price
Create a Home Valuation Report for This Property
The Home Valuation Report is an in-depth analysis detailing your home's value as well as a comparison with similar homes in the area

Townhouse Details

Home Type

  • Townhome

Year Built

  • Built in 1989

HOA Fees

  • $605 Monthly HOA Fees

Parking

  • 2 Car Garage
  • Guest Parking
  • RV Access or Parking

Home Design

  • Entry on the 1st floor
  • Slab Foundation
  • Stucco

Interior Spaces

  • 1,336 Sq Ft Home
  • 2-Story Property
  • Skylights
  • Raised Hearth
  • Gas Fireplace
  • Double Door Entry
  • Great Room with Fireplace
  • Dining Area
  • Security System Owned

Kitchen

  • Updated Kitchen
  • Breakfast Bar
  • Gas Cooktop
  • Microwave
  • Dishwasher
  • Granite Countertops

Flooring

  • Engineered Wood
  • Carpet
  • Laminate
  • Ceramic Tile

Bedrooms and Bathrooms

  • 2 Bedrooms
  • Main Floor Bedroom
  • Remodeled Bathroom
  • 2 Bathrooms
  • Shower

Laundry

  • Dryer
  • Washer

Pool

  • In Ground Pool
  • Spa

Location

  • Property is near park

Utilities

  • Central Air
  • Heating Available
  • Furnace
  • Water Heater

Listing and Financial Details

  • Home warranty included in the sale of the property
  • Assessor Parcel Number 1710300035
  • $19,060 Seller Concession
  • Seller Will Consider Concessions

Community Details

Overview

  • Mission Ridge 3820 Subdivision
  • Maintained Community
  • RV Parking in Community

Amenities

  • Guest Suites

Recreation

  • Community Pool
  • Community Spa

Security

  • Carbon Monoxide Detectors
  • Fire and Smoke Detector

Townhouse Details

Home Type

Townhome

Year Built

Built in 1989

Lot Details

0 Sq Ft Lot

HOA Fees

$605 per month

Parking

2

Listing Details

  • Unit Levels: Two
  • Property Sub Type: Townhouse
  • Prop. Type: Residential
  • Year Built: 1989
  • Entry Level: 1
  • Inclusions: All kitchen appliances and washer & dryer
  • Subdivision Name: Mission Ridge - 3820
  • Building Stories: 2
  • General Property Information:Zoning2: RPD12U
  • Property Info:View: No
  • Property Info:Pool: Yes
  • Property Info:Spa: Yes
  • Property Info:Fireplace: Yes
  • Levels:Two: Yes
  • Cooking Appliances:Microwave: Yes
  • Eating Areas:Dining Area: Yes
  • Exterior Construction:Stucco: Yes
  • Foundation:Concrete Slab: Yes
  • Flooring:Carpet: Yes
  • Flooring:Ceramic Tile: Yes
  • Cooking Appliances:Oven-Gas: Yes
  • Flooring:Laminated: Yes
  • Flooring:WoodWood Like: Yes
  • Cooling Type:Central AC: Yes
  • Property Info:Entry Floor Number: 1
  • Disclosures:Home Warranty Plan: Yes
  • General Property Information:Construction Status: Unknown
  • Pool Construction:In Ground: Yes
  • Eating Areas:Breakfast CounterBar: Yes
  • Property Info:Senior Community2: No
  • Appliances Dryer: Yes
  • Appliances Refrigerators: Yes
  • Washers: Yes
  • Lot Location:Park Nearby: Yes
  • Security Safety:Carbon Monoxide Detector(s): Yes
  • Security Safety:Smoke Detector: Yes
  • Cooking Appliances:Cooktop - Gas: Yes
  • Doors:Double Door Entry: Yes
  • Rooms:Dining Room: Yes
  • Rooms:Great Room2: Yes
  • Security Safety:Security System Owned: Yes
  • Windows:Skylight(s)2: Yes
  • Water Heater Feature:Water Heater Unit: Yes
  • General Property Information:Property Attached: Yes
  • General Property Information:ADU YN2: No
  • Special Features: VirtualTour
  • Stories: 2

Interior Features

  • Appliances: Dishwasher, Dryer, Refrigerator, Washer
  • Entry Location: Ground Level - No Steps
  • Fireplace Features: Raised Hearth, Great Room, Gas
  • Flooring: Carpet, Ceramic Tile, Laminated, Wood/Wood Like
  • Interior Amenities: Granite Counters
  • Spa Features: Association Spa
  • Private Spa: Yes
  • Three Quarter Bathrooms: 2
  • Total Bedrooms: 2
  • Door Features: Double Door Entry
  • Fireplace: Yes
  • Living Area: 1336.0
  • Window Features: Skylight(s)
  • Kitchen Features:Granite Counters: Yes
  • Appliances Dishwasher: Yes
  • Fireplace Features:Raised Hearth: Yes
  • Fireplace Fuel:Gas4: Yes
  • Fireplace Location:Great Room: Yes
  • Bathroom Features:Remodeled2: Yes
  • Kitchen Features:Remodeled: Yes
  • Bathroom Features:Shower Stall: Yes
  • Bedroom Features:Main Floor Bedroom: Yes

Exterior Features

  • Disclosures: Home Warranty Plan, Homeowners Association, Property Report
  • Pool Features: Association Pool
  • Pool Private: Yes
  • View: No
  • Exclusions: Garage Refrigerator, plants & plant hangers and shelves on front and rear patios
  • Construction Type: Stucco
  • Foundation Details: Concrete Slab

Garage/Parking

  • Parking Features: RV
  • ParkingSpacesInformationRV: Yes
  • ParkingSpacesInformationRVParkingDimensions: 0
  • ParkingSpacesInformationTotalGarageSpaces: 2.0
  • ParkingSpacesInformationTotalOtherSpaces: 2.0
  • ParkingSpacesInformationTotalParkingSpaces: 4.0
  • Attached Garage: No
  • Garage Spaces: 2.0
  • Total Parking Spaces: 4.0
  • Parking Type:RV Access: Yes
  • Community Features:RV AccessParking: Yes

Utilities

  • Cooling: Central A/C
  • Heating Yn: Yes
  • Heating: Central Furnace
  • Security: Carbon Monoxide Detector(s), Security System Owned, Smoke Detector
  • Heating Type:Central Furnace: Yes

Condo/Co-op/Association

  • HOAInformationHOA: Yes
  • Amenities: Common RV Parking, Guest Parking, Maintains Landscape
  • Community Features: RV Access/Parking
  • Senior Community: No
  • Association Fee: 605.0
  • Association Fee Frequency: Monthly
  • Association: Yes

Association/Amenities

  • Disclosures:Homeowners Association: Yes
  • Pool Description:Association Pool: Yes
  • Spa Description:Association Spa: Yes
  • Association Amenities:Maintains Landscape: Yes
  • Association Amenities:Guest Parking: Yes
  • Association Amenities:Common RV Parking: Yes

Green Features

Lot Info

  • Parcel #: 1710300035
  • Zoning Description: RPD12U

Ownership History

We collect this data history from publicly available records. To have your information removed, we recommend requesting removal directly through your county’s website.

Date Name Owned For Owner Type

Purchase Details

Listed on
May 21, 2025
Closed on
Aug 21, 2025
Sold by
Bought by
Seller's Agent
Jeffrey Zavitz
Coldwell Banker Realty
Buyer's Agent
Paula Chirco-Swanson
Real Estate by Paula
List Price
$675,000
Sold Price
$659,000
Premium/Discount to List
-$16,000
-2.37%
Views
168
Current Estimated Value
$674,173

Home Financials for this Owner

Home Financials are based on the most recent Mortgage that was taken out on this home.
Estimated Appreciation
$15,173
Avg. Annual Appreciation
2.56%

Purchase Details

Closed on
Jan 5, 2018
Sold by
Bought by

Home Financials for this Owner

Home Financials are based on the most recent Mortgage that was taken out on this home.
Original Mortgage
$150,000
Interest Rate
3.94%
Mortgage Type
Stand Alone Second

Purchase Details

Closed on
Sep 1, 2016
Sold by
Bought by

Purchase Details

Listed on
Jul 20, 2015
Closed on
Jul 28, 2015
Sold by
Bought by
Seller's Agent
Karen Heyrend
BHHS California Properties
Buyer's Agent
Non Member
Non Member Office
List Price
$399,000
Sold Price
$390,000
Premium/Discount to List
-$9,000
-2.26%

Home Financials for this Owner

Home Financials are based on the most recent Mortgage that was taken out on this home.
Avg. Annual Appreciation
5.13%

Purchase Details

Closed on
Jul 12, 2000
Sold by
Bought by

Home Financials for this Owner

Home Financials are based on the most recent Mortgage that was taken out on this home.
Original Mortgage
$150,000
Interest Rate
8.16%
Source: Public Records

Home Values in the Area

Source: Public Records

Average Home Value in this Area


Source: Public Records

Agents Specializing in Camarillo, CA

See All Agents

Purchase History

We collect this data history from publicly available records. To have your information removed, we recommend requesting removal directly through your county’s website.

Date Buyer Sale Price Title Company
$659,000 Equity Title
-- Servicelink
-- None Available
$390,000 First American Title Company
$225,000 American Title Co
Source: Public Records

Mortgage History

We collect this data history from publicly available records. To have your information removed, we recommend requesting removal directly through your county’s website.

Date Status Borrower Loan Amount
Previous Owner $285,000
Previous Owner $220,000
Previous Owner $150,000
Previous Owner $60,000
Previous Owner $50,000
Previous Owner $154,000
Previous Owner $152,000
Previous Owner $150,000
Source: Public Records

Property History

We collect this data history from publicly available records. To have your information removed, we recommend requesting removal directly through your county’s website.

Date Event Price List to Sale Price per Sq Ft Prior Sale
09/09/2025 09/09/25 Sold $659,000 0.0% $493 / Sq Ft
09/02/2025 09/02/25 Pending -- -- --
06/05/2025 06/05/25 Price Changed $659,000 -2.4% $493 / Sq Ft
05/21/2025 05/21/25 For Sale $675,000 +73.1% $505 / Sq Ft
08/27/2015 08/27/15 Sold $390,000 -2.3% $292 / Sq Ft View Prior Sale
08/21/2015 08/21/15 Pending -- -- --
07/20/2015 07/20/15 For Sale $399,000 -- $299 / Sq Ft
Source: Conejo Simi Moorpark Association of REALTORS®

Tax History

We collect this data history from publicly available records. To have your information removed, we recommend requesting removal directly through your county’s website.

Year Tax Paid Tax Assessment Tax Assessment Total Assessment is a certain percentage of the fair market value that is determined by local assessors to be the total taxable value of land and additions on the property. Land Improvement
2025 $5,077 $461,791 $300,050 $161,741
2024 $5,077 $452,737 $294,167 $158,570
2023 $4,895 $443,860 $288,399 $155,461
2022 $4,881 $435,157 $282,744 $152,413
2021 $4,706 $426,625 $277,200 $149,425
2020 $4,689 $422,252 $274,358 $147,894
2019 $4,668 $413,974 $268,979 $144,995
2018 $4,583 $405,857 $263,705 $142,152
2017 $4,238 $397,900 $258,535 $139,365
2016 $4,209 $390,000 $253,500 $136,500
2015 $3,000 $282,082 $112,830 $169,252
2014 $2,930 $276,559 $110,621 $165,938
Source: Public Records

Agents Affiliated with this Home

  • Section Image
  • Section Image
  • Section Image
See All Agents

Map

Source: Conejo Simi Moorpark Association of REALTORS®

MLS Number: 225002519

Conejo Simi Moorpark Association of REALTORS®

APN: 171-0-300-035

Your Personal Tour Guide

Ask me questions while you tour the home.