
Seller's Agent in 2012
Vicki Smith
Properties Plus Realty
(478) 474-7320
52 Total Sales
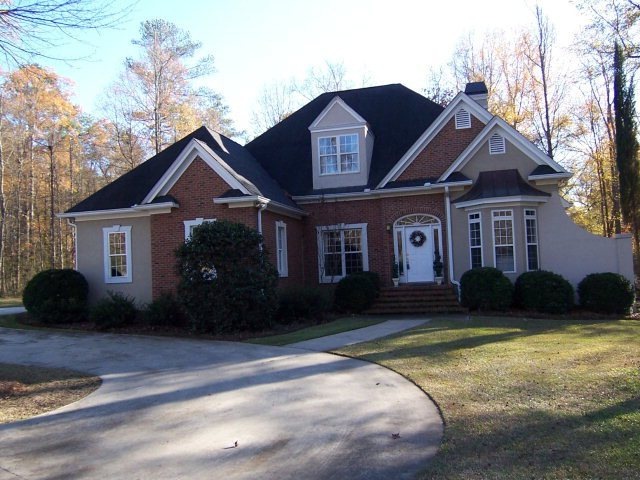

Estimated Value: $387,386
Beautiful, custom built (Stephen Fuller plan)4 bedroom home in excellent North Macon location. Lots of attention to detail including heavy crown molding, hardwood flooring, trey ceilings, decorator colors, 2 walk in closets in the master suite and a very private 4th bedroom (or a bonus room) upstairs with its own full bath. The covered back veranda offers additional outdoor living space - great for entertaining.This home is an exceptional find and first time offered on the market.
Last Agent to Sell the Property
Properties Plus Realty License #183755 Listed on: 12/07/2011
We collect this data history from publicly available records. To have your information removed, we recommend requesting removal directly through your county’s website.
We collect this data history from publicly available records. To have your information removed, we recommend requesting removal directly through your county’s website.
| Date | Buyer | Sale Price | Title Company |
|---|---|---|---|
| $238,000 | None Available | ||
| -- | -- |
We collect this data history from publicly available records. To have your information removed, we recommend requesting removal directly through your county’s website.
| Date | Status | Borrower | Loan Amount |
|---|---|---|---|
| Open | $190,400 | ||
| Previous Owner | $50,000 | ||
| Previous Owner | $40,000 |
We collect this data history from publicly available records. To have your information removed, we recommend requesting removal directly through your county’s website.
| Date | Event | Price | List to Sale | Price per Sq Ft |
|---|---|---|---|---|
| 03/30/2012 03/30/12 | Sold | $238,000 | -11.8% | $87 / Sq Ft |
| 02/29/2012 02/29/12 | Pending | -- | -- | -- |
| 12/07/2011 12/07/11 | For Sale | $269,900 | -- | $98 / Sq Ft |
We collect this data history from publicly available records. To have your information removed, we recommend requesting removal directly through your county’s website.
| Year | Tax Paid | Tax Assessment Tax Assessment Total Assessment is a certain percentage of the fair market value that is determined by local assessors to be the total taxable value of land and additions on the property. | Land | Improvement |
|---|---|---|---|---|
| 2025 | $2,624 | $121,342 | $12,000 | $109,342 |
| 2024 | $2,439 | $110,520 | $12,000 | $98,520 |
| 2023 | $1,982 | $110,520 | $12,000 | $98,520 |
| 2022 | $4,294 | $137,931 | $26,990 | $110,941 |
| 2021 | $4,044 | $120,270 | $23,470 | $96,800 |
| 2020 | $4,398 | $120,270 | $23,470 | $96,800 |
| 2019 | $4,261 | $115,850 | $23,470 | $92,380 |
| 2018 | $6,705 | $115,850 | $23,470 | $92,380 |
| 2017 | $3,946 | $112,315 | $23,470 | $88,845 |
| 2016 | $3,628 | $111,854 | $23,470 | $88,384 |
| 2015 | $5,127 | $111,854 | $23,470 | $88,384 |
| 2014 | $5,127 | $111,854 | $23,470 | $88,384 |
Seller's Agent in 2012
Vicki Smith
Properties Plus Realty
(478) 474-7320
52 Total Sales
Buyer's Agent in 2012
Wanda Flanders
Fickling & Company, Inc.
(478) 361-5459
124 Total Sales
Source: Middle Georgia MLS
MLS Number: 116050
APN: J005-0249
Disclaimer: Certain information contained herein is derived from information provided by parties other than Homes.com. All information provided is deemed reliable, but is not guaranteed to be accurate and should be independently verified.
Listings on this website come from the MGMLS IDX Compilation and may be held by
brokerage firms other than the owner of this website. The listing brokerage is identified in any listing details. Information is deemed reliable but is not guaranteed. If you believe any MGMLS Listing contains material that infringes your copyrighted work, please click here to review our DMCA policy and learn how to submit a takedown
request. ©2026 MGMLS.
Ask me questions while you tour the home.