NOT LISTED FOR SALE

5757 Lawton Loop Dr E Unit 7 Indianapolis, IN 46216

2 Beds
2.5 Baths
2,081 Sq Ft
1903 Built

Sale Details

Date Sold: December 13, 2019

Last sale price $208,000 $100 Per Sq Ft

60 Days on Market

Highlights

  • Traditional Architecture
  • Balcony
  • Woodwork
  • Wood Flooring
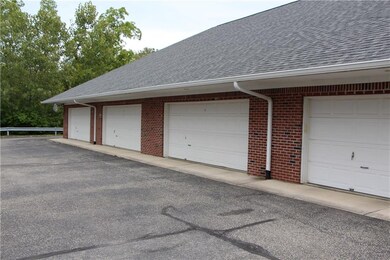
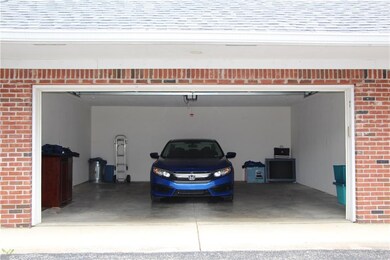
  • 2 Car Detached Garage
  • Walk-In Closet

About This Home

As of December 2019

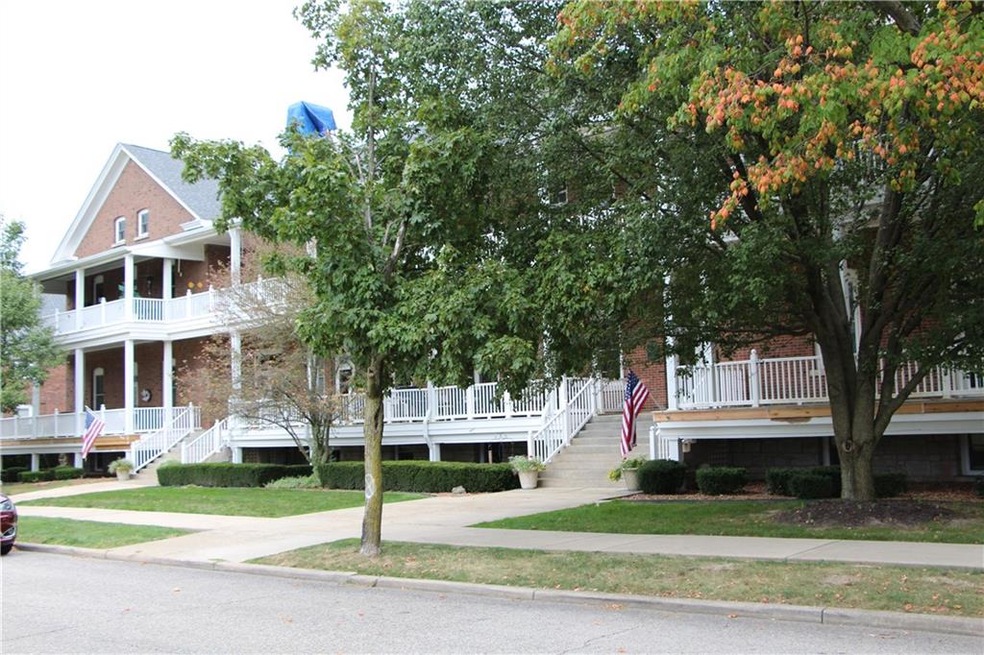
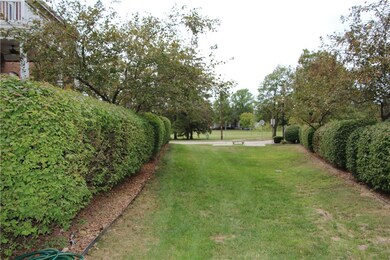
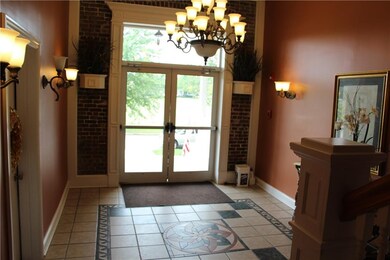
MUST SEE THIS LUXURIOUS CONDOMINIUM! Historic Ft. Benjamin Harrison Barracks converted to luxury condos. The modern & historic architectural details make this a unique and beautiful property. Gourmet kitchen, large open living spacious and full Master suite are details you will love. The 2nd bedroom and 2nd full bath is upstairs with the huge family room along w/the laundry room is upstairs. Custom work includes granite counter tops, 42 inch cabinets, walk-in pantry, whirlpool tub, double sinks and more. Don’t forget the huge 2 car garage and beautiful grounds.

Last Agent to Sell the Property

Stan Shultz

Dropped Members License #RB14046944 Listed on: 09/11/2019

Last Buyer's Agent

Dayne Collings

Property Details

Home Type

  • Condominium

Est. Annual Taxes

  • $1,702

Year Built

  • Built in 1903

Parking

  • 2 Car Detached Garage

Home Design

  • Traditional Architecture
  • Entry on the 2nd floor
  • Brick Exterior Construction
  • Block Foundation

Interior Spaces

  • 2-Story Property
  • Woodwork
  • Ceiling Fan
  • Gas Log Fireplace
  • Living Room with Fireplace
  • Family or Dining Combination
  • Wood Flooring

Kitchen

  • Electric Oven
  • Built-In Microwave
  • Dishwasher
  • Disposal

Bedrooms and Bathrooms

  • 2 Bedrooms
  • Walk-In Closet

Laundry

  • Dryer
  • Washer

Home Security

Outdoor Features

  • Balcony

Utilities

  • Forced Air Heating and Cooling System
  • Heating System Uses Gas
  • Gas Water Heater

Listing and Financial Details

  • Assessor Parcel Number 490806107012014407

Community Details

Overview

  • Association fees include home owners, insurance, lawncare, ground maintenance, maintenance structure, maintenance, snow removal, trash
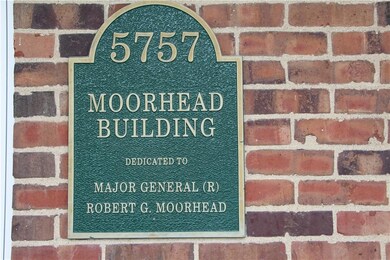
  • Moorehead Building Subdivision
  • Property managed by Lawton Loop E HOA Comm Assoc Ser
  • The community has rules related to covenants, conditions, and restrictions

Security

  • Fire and Smoke Detector

Property Details

Home Type

Condominium

Est. Annual Taxes

$1,702

Year Built

Built in 1903

Parking

2

Listing Details

  • Property Sub Type: Condominium
  • Architectural Style: TraditonalAmerican
  • Property Type: Residential
  • New Construction: No
  • Tax Year: 2018
  • Year Built: 1903
  • Garage Y N: Yes
  • Subdivision Name: MOOREHEAD BUILDING
  • Inspection Warranties: Warranty Homebuyers
  • Property Description: MUST SEE THIS LUXURIOUS CONDOMINIUM! Historic Ft. Benjamin Harrison Barracks converted to luxury condos. The modern & historic architectural details make this a unique and beautiful property. Gourmet kitchen, large open living spacious and full Master suite are details you will love. The 2nd bedroom and 2nd full bath is upstairs with the huge family room along w/the laundry room is upstairs. Custom work includes granite counter tops, 42 inch cabinets, walk-in pantry, whirlpool tub, double sinks and more. Don’t forget the huge 2 car garage and beautiful grounds.
  • Transaction Type: Sale
  • Website: www.matlockgroup.net
  • Floor Number: 2
  • Lifestyles: Other/See Remarks
  • Unit Entry Level: 2
  • Special Features: None

Interior Features

  • Basement: No
  • Appliances: Dishwasher, Dryer, Disposal, LndryCnUnt, MicroHood, Electric Oven, Refrigerator, Washer
  • Levels: Two
  • Full Bathrooms: 2
  • Half Bathrooms: 1
  • Total Bathrooms: 3
  • Total Bedrooms: 2
  • Fireplace Features: Gas Log, Living Room
  • Fireplaces: 1
  • Interior Amenities: Walk-in Closet(s), Hardwood Floors, Wood Work Painted
  • Living Area: 2081
  • Other Equipment: Smoke Detector
  • Room Count: 7
  • Areas Interior: Bath Sinks Double Main,Laundry Closet,Laundry Room Upstairs
  • Eating Area: Dining Combo/Family Room
  • Basement Full Bathrooms: 0
  • Main Level Full Bathrooms: 1
  • Sq Ft Main Upper: 2081
  • Main Level Sq Ft: 1106
  • Basement Half Bathrooms: 0
  • Main Half Bathrooms: 1
  • Master Bedroom Description: Closet Walk in,Shower Stall Full,Sinks Double,Tub Whirlpool
  • Total Sq Ft: 2081
  • Kitchen Features: Breakfast Bar,Pantry WalkIn
  • Below Grade Sq Ft: 0
  • Upper Level Sq Ft: 975

Exterior Features

  • Construction Materials: Brick
  • Disclosures: Not Applicable
  • Foundation Details: Block
  • Association Maintained Building Exterior: 1
  • Porch: Balcony

Garage/Parking

  • Garage Spaces: 2
  • Fuel: Gas
  • Garage Parking Description: Detached
  • Garage Parking Other: Garage Door Opener,Keyless Entry

Utilities

  • Sewer: Sewer Connected
  • Cooling: Central Air, Ceiling Fan(s)
  • Heating: Forced Air
  • Water Source: Public
  • Solid Waste: 1
  • Utility Options: Cable Available,High Speed Internet Avail,Municipal Sewer Available,Municipal Water Available
  • Water Heater: Gas

Condo/Co-op/Association

  • Association Fee Frequency: Monthly
  • Management Company Name: Lawton Loop E HOA Comm Assoc Ser
  • Management Company Phone: 317-875-5600
  • H O A Disclosures: Covenants & Restrictions
  • Condo Description Location: Upper Level
  • Condo Type: Horizontal

Fee Information

  • Association Fee Includes: Association Home Owners, Entrance Common, Insurance, Insurance, Lawncare, Maintenance Grounds, Maintenance Structure, Maintenance, Snow Removal, Trash
  • Mandatory Fee: 350

Lot Info

  • Property Attached Yn: Yes
  • Parcel Number: 490806107012014407
  • Acres: CndHPRCoop
  • Lot Information: Sidewalks,Street Lights,Tree Mature
  • Lot Number: 0
  • Lot Size: 0

Green Features

  • Green Certification Y N: 0

Tax Info

  • Tax Annual Amount: 1702
  • Semi Annual Property Tax Amt: 851
  • Tax Exemption: HomesteadTaxExemption,MortageTaxExemption

MLS Schools

  • School District: Lawrence Township
  • Schools: Belzer Middle,Forest Glenn Elementary,Lawrence Central High
Create a Home Valuation Report for This Property
The Home Valuation Report is an in-depth analysis detailing your home's value as well as a comparison with similar homes in the area

Home Values in the Area

Source: Public Records

Average Home Value in this Area


Source: Public Records

Property History

We collect this data history from publicly available records. To have your information removed, we recommend requesting removal directly through your county’s website.

Date Event Price List to Sale Price per Sq Ft
12/13/2019 12/13/19 Sold $208,000 -3.3% $100 / Sq Ft
11/11/2019 11/11/19 Pending -- -- --
10/13/2019 10/13/19 Price Changed $215,000 -6.5% $103 / Sq Ft
09/11/2019 09/11/19 For Sale $229,900 -- $110 / Sq Ft
Source: MIBOR Broker Listing Cooperative®

Agents Affiliated with this Home

  • Section Image
See All Agents

Map

Source: MIBOR Broker Listing Cooperative®

MLS Number: MBR21666848

MIBOR Broker Listing Cooperative®
Your Personal Tour Guide

Ask me questions while you tour the home.