
Blessed Barrack
Equity Colorado Real Estate
(720) 706-3526
41 Total Sales
1 in Park View
$600,000 Price




Estimated Value: $519,000 - $561,000
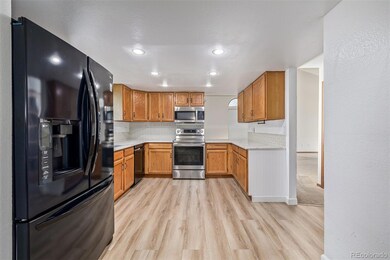
Perfect in every way and priced to sell fast! Discover the perfect blend of tranquility and convenience in this updated Park View home, privately nestled with a treed backyard and an expansive covered deck. The home features a spacious updated kitchen that opens to the family room and provides direct access to exceptional outdoor living spaces. Vaulted ceilings and thoughtfully placed windows provide tons of natural sunlight all day long. Recent additions include a new fourth bedroom and a 3/4 bath in the finished basement, perfect as a guest suite or additional living space, use to suit. Three of the four bathrooms have been tastefully renovated with on-trend finishes and fixtures. The cozy wood fireplace centered in the family room provides a perfect setting for relaxing evenings. The kitchen is equipped with stainless steel and black appliances, new sleek counters and backsplash, and a new stove in 2022. This home boasts fabulous outdoor living space, featuring a covered, oversized deck set in a serene, park-like setting with mature trees—perfect for entertaining or dining al fresco. The seamless extension of the indoors to the outdoors ensures you can enjoy the best of both worlds, making it ideal for those who love spending as much time outside as inside. Brand new roof and exterior paint were completed in 2022, hot water heater in 2021. Roof was upgraded with Class 4 Owen’s Durastorm shingles, which means discounted home owner's insurance! The garage is fitted with an additional refrigerator, plenty of shelves/storage, plus garage door springs were replaced in 2023. Easy proximity to all transportation, DIA, Buckley AFB, Denver Tech Center, upscale Southlands shopping and dining, various reservoirs, extensive hiking and biking trails, and several golf courses. Additionally, the home is set within the highly respected Cherry Creek School District. Don’t miss out on this awesome opportunity, perfect for anyone looking for a blend of style, comfort & convenience.
Last Agent to Sell the Property
Real Broker, LLC DBA Real Brokerage Email: mauri@realtor.com,720-371-0101 License #40042397 Listed on: 06/05/2024
Co-Listed By
Realty One Group Platinum Elite Brokerage Email: mauri@realtor.com,720-371-0101 License #040011140
We collect this data history from publicly available records. To have your information removed, we recommend requesting removal directly through your county’s website.
Blessed Barrack
Equity Colorado Real Estate
(720) 706-3526
41 Total Sales
1 in Park View
$600,000 Price
Jenny Hart
1st Realty Associates Inc
(720) 419-1547
223 Total Sales
1 in Park View
$565,000 Price
Travis Beers
Beers Realty
(720) 573-1360
61 Total Sales
1 in Park View
$537,000 Price
Stephanie Thomas
CB Realty
(720) 776-5984
90 Total Sales
1 in Park View
$615,000 Price
Dallas Hidalgo
Ohana Style Realty
(720) 706-8736
68 Total Sales
2 in Park View
$615,000 Price Range
Thomas Tucker
You 1st Realty
(720) 706-9051
32 Total Sales
2 in Park View
$577,500 Price Range
We collect this data history from publicly available records. To have your information removed, we recommend requesting removal directly through your county’s website.
| Date | Buyer | Sale Price | Title Company |
|---|---|---|---|
| $550,000 | Chicago Title | ||
| Catrell Brian | $252,500 | Land Title Guarantee Company | |
| Kennedy Gene Edward | $200,101 | Wtg | |
| The Secretary Of Housing & Urban Develop | -- | None Available | |
| Erickson David T | $183,000 | Chicago Title Co | |
| Fong Maria E | $218,000 | Guardian Title | |
| Blackwell Jerry W | $202,600 | Land Title Guarantee Company | |
| Reynolds George W | -- | -- | |
| Wagner Charles B Wagner Laura J | -- | -- | |
| Kyriss Paul C Kyriss Terry L | -- | -- | |
| Conversion Arapco | -- | -- |
We collect this data history from publicly available records. To have your information removed, we recommend requesting removal directly through your county’s website.
| Date | Status | Borrower | Loan Amount |
|---|---|---|---|
| Open | $449,750 | ||
| Closed | Law Ryan | $440,000 | |
| Previous Owner | Catrell Brian | $257,928 | |
| Previous Owner | Kennedy Gene Edward | $202,500 | |
| Previous Owner | Kennedy Gene Edward | $204,397 | |
| Previous Owner | Erickson David T | $163,455 | |
| Previous Owner | Fong Maria E | $174,400 | |
| Previous Owner | Blackwell Jerry W | $32,000 | |
| Previous Owner | Blackwell Jerry W | $183,200 | |
| Previous Owner | Blackwell Nicole M | $22,000 | |
| Previous Owner | Blackwell Jerry W | $202,600 | |
| Previous Owner | Reynolds George W | $22,500 |
We collect this data history from publicly available records. To have your information removed, we recommend requesting removal directly through your county’s website.
| Date | Event | Price | List to Sale | Price per Sq Ft |
|---|---|---|---|---|
| 07/02/2024 07/02/24 | Sold | $550,000 | +0.9% | $247 / Sq Ft |
| 06/05/2024 06/05/24 | For Sale | $545,000 | -- | $245 / Sq Ft |
We collect this data history from publicly available records. To have your information removed, we recommend requesting removal directly through your county’s website.
| Year | Tax Paid | Tax Assessment Tax Assessment Total Assessment is a certain percentage of the fair market value that is determined by local assessors to be the total taxable value of land and additions on the property. | Land | Improvement |
|---|---|---|---|---|
| 2026 | $4,015 | $34,015 | ||
| 2025 | $3,581 | $34,738 | ||
| 2024 | $3,184 | $34,070 | ||
| 2023 | $3,184 | $34,070 | $0 | $0 |
| 2022 | $2,627 | $26,521 | $0 | $0 |
| 2021 | $2,637 | $26,521 | $0 | $0 |
| 2020 | $2,804 | $28,843 | $0 | $0 |
| 2019 | $2,706 | $28,843 | $0 | $0 |
| 2018 | $2,371 | $22,522 | $0 | $0 |
| 2017 | $2,331 | $22,522 | $0 | $0 |
| 2016 | $2,005 | $18,292 | $0 | $0 |
| 2015 | $1,936 | $18,292 | $0 | $0 |
| 2014 | -- | $15,164 | $0 | $0 |
| 2013 | -- | $15,900 | $0 | $0 |
Seller's Agent in 2024
Mauri Tamborra
Real Broker, LLC DBA Real
(720) 371-0101
7 in this area
283 Total Sales
Seller Co-Listing Agent in 2024
Laura Cantalamessa
Realty One Group Platinum Elite
(303) 668-5159
1 in this area
73 Total Sales
Buyer's Agent in 2024
Terra Arzberger
RE/MAX
(303) 898-9345
1 in this area
52 Total Sales
Source: REcolorado®
MLS Number: 4157960
APN: 2073-14-3-13-013
Disclaimer: Certain information contained herein is derived from information provided by parties other than Homes.com. All information provided is deemed reliable, but is not guaranteed to be accurate and should be independently verified.
All data is obtained from various sources and may not have been verified by broker or MLS GRID. Supplied Open House Information is subject to change without notice. All information should be independently reviewed and verified for accuracy. Properties may or may not be listed by the office/agent presenting the information. Some IDX listings have been excluded from this website. The content relating to real estate for sale in this Web site comes in part from the Internet Data eXchange (“IDX”) program of METROLIST, INC., DBA RECOLORADO®. Real estate listings held by brokers other than Ten-X are marked with the IDX Logo. This information is being provided for the consumers’ personal, non-commercial use and may not be used for any other purpose. All information is subject to change and should be independently verified.
This publication is designed to provide information with regard to the subject matter covered. It is displayed with the understanding that the publisher and authors are not engaged in rendering real estate, legal, accounting, tax, or other professional services and that the publisher and authors are not offering such advice in this publication. If real estate, legal, or other expert assistance is required, the services of a competent, professional person should be sought.
The information contained in this publication is subject to change without notice. METROLIST, INC., DBA RECOLORADO MAKES NO WARRANTY OF ANY KIND WITH REGARD TO THIS MATERIAL, INCLUDING, BUT NOT LIMITED TO, THE IMPLIED WARRANTIES OF MERCHANTABILITY AND FITNESS FOR A PARTICULAR PURPOSE. METROLIST, INC., DBA RECOLORADO SHALL NOT BE LIABLE FOR ERRORS CONTAINED HEREIN OR FOR ANY DAMAGES IN CONNECTION WITH THE FURNISHING, PERFORMANCE, OR USE OF THIS MATERIAL.
PUBLISHER’S NOTICE: All real estate advertised herein is subject to the Federal Fair Housing Act and the Colorado Fair Housing Act, which Acts make it illegal to make or publish any advertisement that indicates any preference, limitation, or discrimination based on race, color, religion, sex, handicap, familial status, or national origin.
METROLIST, INC., DBA RECOLORADO will not knowingly accept any advertising for real estate that is in violation of the law. All persons are hereby informed that all dwellings advertised are available on an equal opportunity basis.
© 2026 METROLIST, INC., DBA RECOLORADO® – All Rights Reserved. 6455 S. Yosemite St., Suite 500 Greenwood Village, CO 80111 USA
ALL RIGHTS RESERVED WORLDWIDE. No part of this publication may be reproduced, adapted, translated, stored in a retrieval system or transmitted in any form or by any means, electronic, mechanical, photocopying, recording, or otherwise, without the prior written permission of the publisher. The information contained herein including but not limited to all text, photographs, digital images, virtual tours, may be seeded and monitored for protection and tracking.
Listings courtesy of REcolorado® as distributed by MLS GRID.
Based on information submitted to the MLS GRID
Ask me questions while you tour the home.