
Susan Wise
eXp Realty of California, Inc.
(530) 317-0490
141 Total Sales
1 in Morada
$700,000 Price
Estimated Value: $1,227,000 - $1,364,000
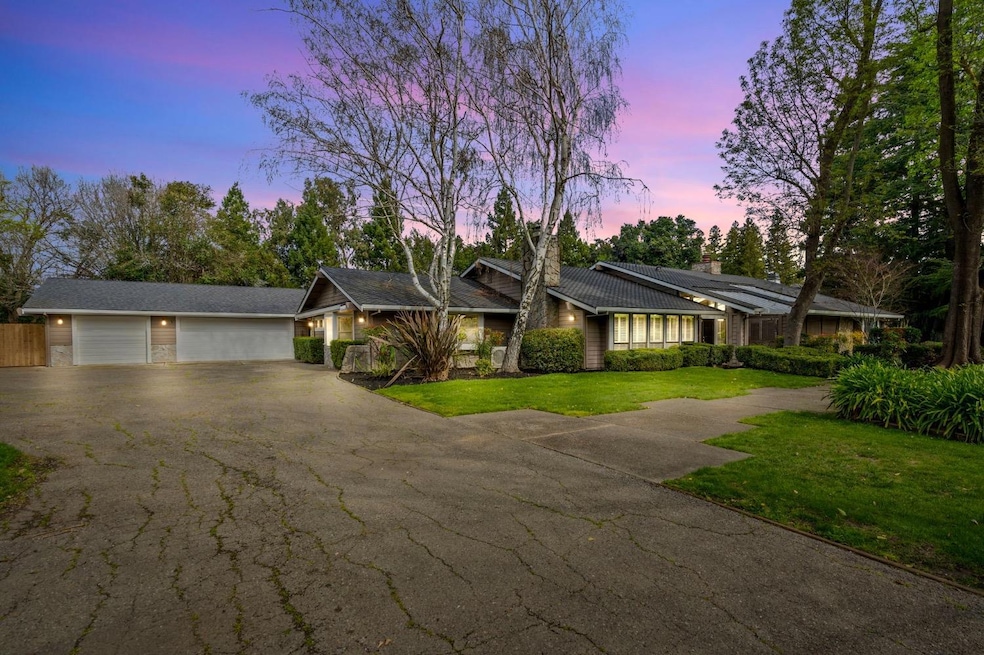
Introducing a tranquil retreat nestled within the prestigious heart of Morada. This remarkable home, situated on an expansive lot just under one and a half acres, presents an unmatched experience of opulence and sophistication. Upon arrival, you're met with the majestic presence of this breathtaking property. The sprawling grounds are meticulously adorned with manicured lawns, verdant gardens, and majestic trees, offering not only seclusion but also a captivating ambiance akin to a picturesque park. The spacious and meticulously designed interior boasts a functional floor plan tailored for both lavish entertaining and cozy family gatherings. Boasting five bedrooms and four bathrooms, embodying the pinnacle of refined living. This residence sets a new standard with paid solar panels and a recently installed roof, blending sustainability with sophistication. Dive into relaxation in the newly refinished pool, or tread upon the elegance of wood-look tile floors throughout. Additionally, discover the convenience and versatility of having a 4-car garage and an Accessory Dwelling Unit (ADU) featuring its own separate entrance, ideal for guests or private quarters. You won't want to miss experiencing unparalleled comfort and style in this meticulously crafted home.
Last Agent to Sell the Property
Cornerstone Real Estate Group License #01987449 Listed on: 03/07/2024
We collect this data history from publicly available records. To have your information removed, we recommend requesting removal directly through your county’s website.
Susan Wise
eXp Realty of California, Inc.
(530) 317-0490
141 Total Sales
1 in Morada
$700,000 Price
Karylene Mann
Partners Real Estate
(209) 340-8067
92 Total Sales
1 in Morada
$1,000,000 Price
Gus Banuelos
Realty ONE Group Complete
(209) 636-6060
37 Total Sales
2 in Morada
$485K - $810K Price Range
Walter Garrett
HomeSmart PV & Associates
(209) 638-7741
23 Total Sales
1 in Morada
$860,000 Price
Deborah Stafford
Better Homes and Gardens RE
(279) 529-0634
143 Total Sales
1 in Morada
$765,000 Price
Randy Thomas
Cornerstone Real Estate Group
(209) 370-1441
187 Total Sales
7 in Morada
$350K - $1.3M Price Range
We collect this data history from publicly available records. To have your information removed, we recommend requesting removal directly through your county’s website.
| Date | Buyer | Sale Price | Title Company |
|---|---|---|---|
| $1,275,000 | Wfg National Title Insurance C | ||
| $840,000 | Old Republic Title Company | ||
| -- | None Available |
We collect this data history from publicly available records. To have your information removed, we recommend requesting removal directly through your county’s website.
| Date | Status | Borrower | Loan Amount |
|---|---|---|---|
| Open | $442,000 | ||
| Previous Owner | $188,545 | ||
| Previous Owner | $410,000 | ||
| Previous Owner | $424,000 | ||
| Previous Owner | $325,375 | ||
| Previous Owner | $250,000 | ||
| Previous Owner | $348,468 | ||
| Previous Owner | $345,000 | ||
| Previous Owner | $50,000 |
We collect this data history from publicly available records. To have your information removed, we recommend requesting removal directly through your county’s website.
| Date | Event | Price | List to Sale | Price per Sq Ft | Prior Sale |
|---|---|---|---|---|---|
| 06/11/2024 06/11/24 | Sold | $1,275,000 | 0.0% | $321 / Sq Ft | |
| 05/19/2024 05/19/24 | Pending | -- | -- | -- | |
| 04/26/2024 04/26/24 | Price Changed | $1,275,000 | -7.3% | $321 / Sq Ft | |
| 04/03/2024 04/03/24 | Price Changed | $1,375,000 | -1.8% | $347 / Sq Ft | |
| 03/15/2024 03/15/24 | Price Changed | $1,400,000 | -6.7% | $353 / Sq Ft | |
| 03/07/2024 03/07/24 | For Sale | $1,500,000 | +78.6% | $378 / Sq Ft | |
| 09/29/2017 09/29/17 | Sold | $840,000 | -6.1% | $212 / Sq Ft | View Prior Sale |
| 09/20/2017 09/20/17 | Pending | -- | -- | -- | |
| 04/07/2017 04/07/17 | For Sale | $895,000 | -- | $226 / Sq Ft |
We collect this data history from publicly available records. To have your information removed, we recommend requesting removal directly through your county’s website.
| Year | Tax Paid | Tax Assessment Tax Assessment Total Assessment is a certain percentage of the fair market value that is determined by local assessors to be the total taxable value of land and additions on the property. | Land | Improvement |
|---|---|---|---|---|
| 2025 | $15,522 | $1,300,500 | $387,600 | $912,900 |
| 2024 | $11,201 | $937,030 | $329,075 | $607,955 |
| 2023 | $11,081 | $918,658 | $322,623 | $596,035 |
| 2022 | $10,909 | $900,647 | $316,298 | $584,349 |
| 2021 | $11,092 | $882,989 | $310,097 | $572,892 |
| 2020 | $10,840 | $873,936 | $306,918 | $567,018 |
| 2019 | $10,654 | $856,800 | $300,900 | $555,900 |
| 2018 | $9,160 | $764,746 | $253,594 | $511,152 |
| 2017 | $8,949 | $749,752 | $248,622 | $501,130 |
| 2016 | $8,448 | $735,055 | $243,749 | $491,306 |
| 2014 | $7,558 | $641,000 | $192,000 | $449,000 |
Seller's Agent in 2024
Lance McHan
Cornerstone Real Estate Group
(209) 986-9292
209 Total Sales
Buyer's Agent in 2024
Gabriela Mendoza
Keller Williams Tri-Valley
(510) 244-9208
10 Total Sales
Seller's Agent in 2017
Steven Werner
Werner Properties
(209) 608-1120
169 Total Sales
C
Seller Co-Listing Agent in 2017
Chris Werner
Werner Properties
(209) 670-5778
164 Total Sales
T
Buyer's Agent in 2017
Trever Fearrand
Fearrand Real Estate
Source: MetroList
MLS Number: 224021231
APN: 086-590-15
Disclaimer: Certain information contained herein is derived from information provided by parties other than Homes.com. All information provided is deemed reliable, but is not guaranteed to be accurate and should be independently verified.
IDX information is provided exclusively for personal, non-commercial use, and may not be used for any purpose other than to identify prospective properties consumers may be interested in purchasing. Information is deemed reliable but not guaranteed.
Ask me questions while you tour the home.