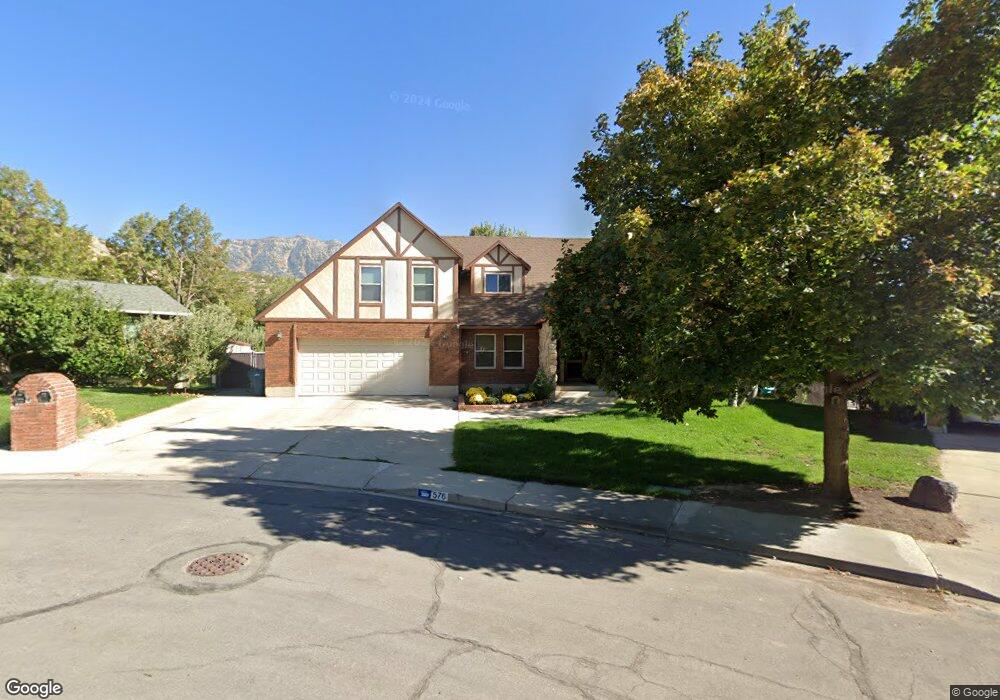
NOT LISTED FOR SALE

Estimated Value: $1,023,087

5 Beds
3.5 Baths
4,910 Sq Ft
$208/Sq Ft Est. Value

Sale Details

Date Sold: July 30, 2013

Current estimated payment $5,960 / mo

33 Days on Market

Highlights

  • Second Kitchen
  • Mature Trees
  • Secluded Lot
  • RV Access or Parking
  • Mountain View
  • Hydromassage or Jetted Bathtub

About This Home

As of July 2013

Builder's home when constructed, high quality throughout - Tudor style. Large spacious rooms, hallways and doors. 2 full kitchens that flow into great room style space, both with turret formal dining and large windows. Fantastic mother-in-law or family space. Solid wood doors and interior moldings, very durable Wilson Art Flooring on main. Large owner's suite with beautiful bath, Jacuzzi tub and separate shower, extra storage.

Last Agent to Sell the Property

Brent DeMille

Berkshire Hathaway HomeServices Elite Real Estate License #5481111 Listed on: 04/30/2013

Berkshire Hathaway HomeServices Elite Real Estate

Last Buyer's Agent

Erin Mehler

EXP Realty, LLC License #5233803

EXP Realty, LLC
Create a Home Valuation Report for This Property
The Home Valuation Report is an in-depth analysis detailing your home's value as well as a comparison with similar homes in the area

Home Details

Home Type

  • Single Family

Est. Annual Taxes

  • $2,051

Year Built

  • Built in 1984

Lot Details

  • 11,761 Sq Ft Lot
  • Property is Fully Fenced
  • Landscaped
  • Secluded Lot
  • Sloped Lot
  • Sprinkler System
  • Mature Trees
  • Pine Trees
  • Vegetable Garden
  • Property is zoned Single-Family

Parking

  • 2 Car Attached Garage
  • RV Access or Parking

Home Design

  • Brick Exterior Construction
  • Asphalt Roof
  • Stone Siding
  • Stucco

Interior Spaces

  • 4,910 Sq Ft Home
  • 3-Story Property
  • Ceiling Fan
  • 2 Fireplaces
  • Double Pane Windows
  • Blinds
  • Drapes & Rods
  • French Doors
  • Sliding Doors
  • Den
  • Mountain Views
  • Home Security System
  • Electric Dryer Hookup

Kitchen

  • Second Kitchen
  • Free-Standing Range
  • Microwave
  • Disposal

Flooring

  • Carpet
  • Laminate
  • Travertine

Bedrooms and Bathrooms

  • 5 Bedrooms
  • Walk-In Closet
  • In-Law or Guest Suite
  • Hydromassage or Jetted Bathtub
  • Bathtub With Separate Shower Stall

Basement

  • Walk-Out Basement
  • Basement Fills Entire Space Under The House
  • Exterior Basement Entry

Accessible Home Design

  • Accessible Hallway
  • Accessible Doors

Outdoor Features

  • Covered Patio or Porch
  • Exterior Lighting
  • Basketball Hoop
  • Separate Outdoor Workshop

Schools

  • Northridge Elementary School
  • Oak Canyon Middle School
  • Timpanogos High School

Utilities

  • Forced Air Heating and Cooling System
  • Natural Gas Connected
  • Water Softener is Owned
  • Satellite Dish

Community Details

  • No Home Owners Association
  • Heather Ridge Subdivision

Listing and Financial Details

  • Exclusions: Dryer, Hot Tub, Refrigerator, Satellite Equipment, Washer
  • Assessor Parcel Number 41-121-0005

Home Details

Home Type

Single Family

Est. Annual Taxes

$2,051

Year Built

Built in 1984

Lot Details

0.27 Acres

Parking

2

Listing Details

  • Property Sub Type: Single Family Residence
  • Prop. Type: Residential
  • Horses: No
  • Lot Size Acres: 0.27
  • Lot Size: 0.0x0.0x0.0
  • Inclusions: Basketball Standard, Ceiling Fan, Microwave, Range, Satellite Dish, Water Softener: Own, Window Coverings
  • Subdivision Name: HEATHER RIDGE
  • Above Grade Finished Sq Ft: 3360.0
  • Architectural Style: Stories: 2
  • Carport Y N: No
  • Garage Yn: Yes
  • New Construction: No
  • Property Attached Yn: No
  • Building Stories: 3
  • Year Built: 1984
  • Image Status: All Public
  • Accessory Dwelling Unit: No
  • Special Features: VirtualTour
  • Stories: 3

Interior Features

  • Private Spa: No
  • Appliances: Ceiling Fan, Microwave, Satellite Dish, Water Softener Owned
  • Other Equipment: Basketball Standard, Window Coverings
  • Accessibility Features: Accessible Doors, Accessible Hallway(s)
  • Has Basement: Entrance, Full, Walk-Out Access
  • Full Bathrooms: 2
  • Half Bathrooms: 1
  • Three Quarter Bathrooms: 1
  • Total Bedrooms: 5
  • Door Features: French Doors
  • Fireplaces: 2
  • Fireplace: Yes
  • Flooring: Carpet, Laminate, Travertine
  • Interior Amenities: Alarm: Security, Bath: Primary, Bath: Sep. Tub/Shower, Closet: Walk-In, Den/Office, Disposal, French Doors, Jetted Tub, Kitchen: Second, Mother-in-Law Apt., Range/Oven: Free Stdng.
  • Living Area: 4910.0
  • Window Features: Blinds, Drapes, Part

Exterior Features

  • Lot Features: Curb & Gutter, Fenced: Full, Road: Paved, Secluded, Sidewalks, Sprinkler: Auto-Full, Terrain: Grad Slope, View: Mountain
  • Pool Private: No
  • Topography: Curb & Gutter, Fenced: Full, Road: Paved, Secluded Yard, Sidewalks, Sprinkler: Auto-Full, Terrain: Grad Slope, View: Mountain
  • View: Mountain(s)
  • View: Yes
  • Waterfront: No
  • Exclusions: Dryer, Hot Tub, Refrigerator, Satellite Equipment, Washer
  • Home Warranty: No
  • Construction Type: Brick, Stone, Stucco
  • Exterior Features: Basement Entrance, Bay Box Windows, Double Pane Windows, Lighting, Patio: Covered, Sliding Glass Doors, Walkout
  • Other Structures: Workshop
  • Patio And Porch Features: Covered
  • Property Condition: Blt./Standing
  • Roof: Asphalt

Garage/Parking

  • Attached Garage: Yes
  • Covered Parking Spaces: 2.0
  • Garage Spaces: 2.0
  • Open Parking: No
  • Parking Features: Rv Parking
  • Total Parking Spaces: 2.0

Utilities

  • Laundry Features: Electric Dryer Hookup
  • Security: Security System
  • Cooling: Central Air
  • Cooling Y N: Yes
  • Heating: Forced Air, Gas: Central
  • Heating Yn: Yes
  • Sewer: Sewer: Connected, Sewer: Public
  • Utilities: Natural Gas Connected, Electricity Connected, Sewer Connected, Sewer: Public, Water Connected
  • Water Source: Culinary

Condo/Co-op/Association

  • Senior Community: No
  • Association: No

Schools

  • Elementary School: Northridge
  • Junior High Dist: Alpine
  • High School: Timpanogos
  • Middle Or Junior School: Oak Canyon

Lot Info

  • Current Use: Single Family
  • Lot Size Sq Ft: 11761.2
  • Parcel #: 41-121-0005
  • Zoning Description: R-1
  • Zoning: Single-Family

Tax Info

  • Tax Annual Amount: 2051.0

Ownership History

We collect this data history from publicly available records. To have your information removed, we recommend requesting removal directly through your county’s website.

Date Name Owned For Owner Type

Purchase Details

Closed on
Feb 23, 2021
Sold by
Bought by
Current Estimated Value
$1,023,087

Home Financials for this Owner

Home Financials are based on the most recent Mortgage that was taken out on this home.
Original Mortgage
$274,000
Interest Rate
2.7%
Mortgage Type
New Conventional

Purchase Details

Listed on
Apr 30, 2013
Closed on
Jul 31, 2013
Sold by
Bought by
Seller's Agent
Brent DeMille
Berkshire Hathaway HomeServices Elite Real Estate
Buyer's Agent
Erin Mehler
EXP Realty, LLC
List Price
$399,900

Home Financials for this Owner

Home Financials are based on the most recent Mortgage that was taken out on this home.
Avg. Annual Appreciation
7.46%

Purchase Details

Closed on
Jan 22, 2008
Sold by
Bought by

Home Financials for this Owner

Home Financials are based on the most recent Mortgage that was taken out on this home.
Original Mortgage
$329,000
Interest Rate
6.07%
Mortgage Type
New Conventional

Purchase Details

Closed on
Nov 9, 2005
Sold by
Bought by

Home Financials for this Owner

Home Financials are based on the most recent Mortgage that was taken out on this home.
Original Mortgage
$12,000
Interest Rate
5.93%
Mortgage Type
New Conventional

Purchase Details

Closed on
Sep 18, 2004
Sold by
Bought by

Home Financials for this Owner

Home Financials are based on the most recent Mortgage that was taken out on this home.
Original Mortgage
$266,873
Interest Rate
1.75%
Mortgage Type
New Conventional

Purchase Details

Closed on
Jun 8, 2004
Sold by
Bought by

Home Financials for this Owner

Home Financials are based on the most recent Mortgage that was taken out on this home.
Original Mortgage
$240,000
Interest Rate
5.99%
Mortgage Type
New Conventional

Purchase Details

Closed on
Jul 23, 2003
Sold by
Bought by

Purchase Details

Closed on
May 17, 2002
Sold by
Bought by

Home Financials for this Owner

Home Financials are based on the most recent Mortgage that was taken out on this home.
Original Mortgage
$242,000
Interest Rate
6.94%
Source: Public Records

Home Values in the Area

Source: Public Records

Average Home Value in this Area


Source: Public Records

Agents Specializing in Northridge, UT

See All Agents

Purchase History

We collect this data history from publicly available records. To have your information removed, we recommend requesting removal directly through your county’s website.

Date Buyer Sale Price Title Company
-- Skyline Title Llc
-- Utah First Title Insurace
-- Inwest Title Services Inc
-- Backman Title Services Ltd
-- Century Title Company
-- Equity Title Agency Inc
-- --
-- Equity Title Agency Inc
-- First American Title Co
Source: Public Records

Mortgage History

We collect this data history from publicly available records. To have your information removed, we recommend requesting removal directly through your county’s website.

Date Status Borrower Loan Amount
Closed $274,000
Closed $329,000
Closed $12,000
Closed $266,873
Closed $240,000
Closed $242,000
Source: Public Records

Property History

We collect this data history from publicly available records. To have your information removed, we recommend requesting removal directly through your county’s website.

Date Event Price List to Sale Price per Sq Ft
07/05/2023 07/05/23 Off Market -- -- --
07/30/2013 07/30/13 Sold -- -- --
06/03/2013 06/03/13 Pending -- -- --
04/30/2013 04/30/13 For Sale $399,900 -- $81 / Sq Ft
Source: UtahRealEstate.com

Tax History

We collect this data history from publicly available records. To have your information removed, we recommend requesting removal directly through your county’s website.

Year Tax Paid Tax Assessment Tax Assessment Total Assessment is a certain percentage of the fair market value that is determined by local assessors to be the total taxable value of land and additions on the property. Land Improvement
2026 $4,040 $476,410
2025 $3,574 $507,320
2024 $3,574 $437,030 $0 $0
2023 $3,312 $435,215 $0 $0
2022 $3,497 $445,280 $0 $0
2021 $3,308 $638,000 $163,800 $474,200
2020 $3,144 $595,900 $131,000 $464,900
2019 $2,794 $550,600 $131,000 $419,600
2018 $2,884 $543,100 $123,500 $419,600
2017 $2,588 $261,030 $0 $0
2016 $2,569 $238,975 $0 $0
2015 $2,411 $212,135 $0 $0
2014 $2,359 $206,580 $0 $0
Source: Public Records

Agents Affiliated with this Home

  • Section Image
  • Section Image
See All Agents

Map

Source: UtahRealEstate.com

MLS Number: 1157215

UtahRealEstate.com

APN: 41-121-0005

Your Personal Tour Guide

Ask me questions while you tour the home.