
Tiffany Chamel
Keller Williams Town & Country
(850) 404-7265
9 Total Sales
1 in Bradfordville
$430,000 Price
Estimated Value: $528,677
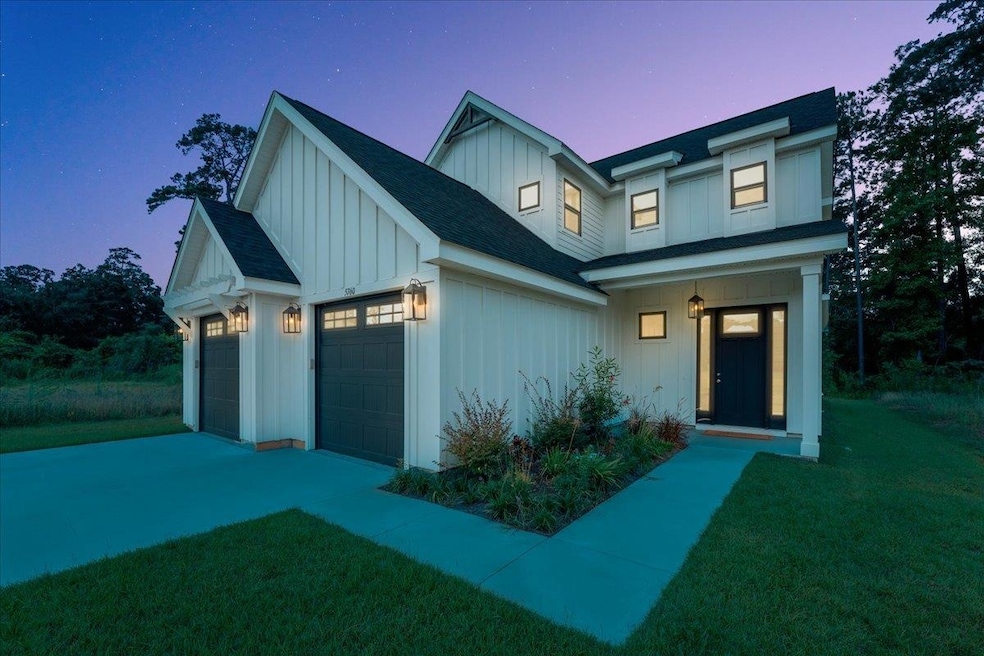
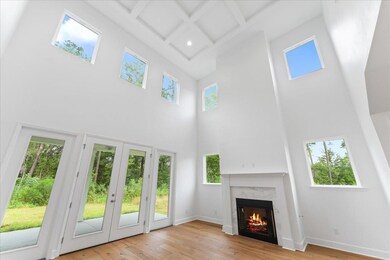
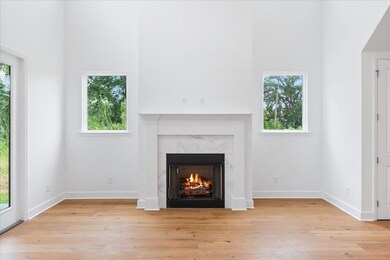
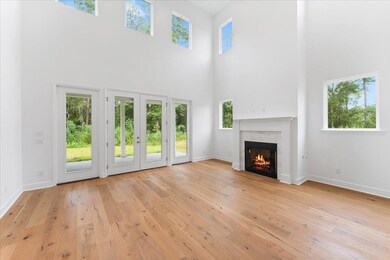
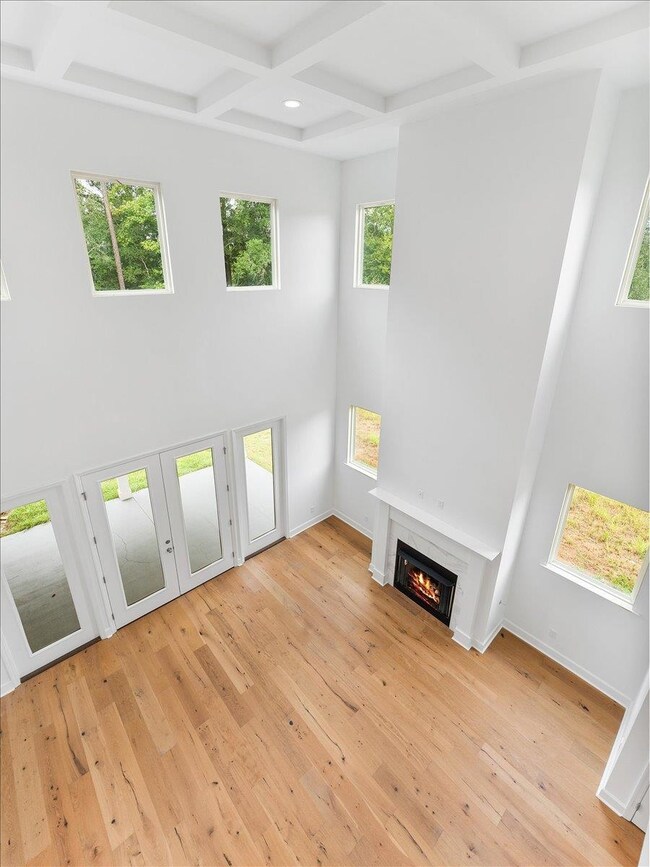
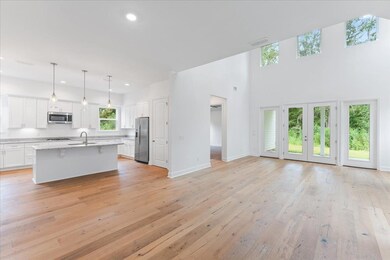
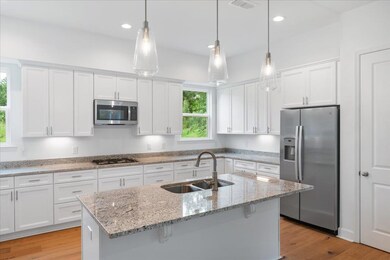
Step into the world of timeless elegance and modern sophistication with Oxford Gates, THE premier home community nestled in the heart of NE Tallahassee. This exclusive enclave boasts 36 craftsman-style homes, each meticulously designed to blend classic charm with contemporary flair. Presenting "The Chelsey": a masterfully crafted 3-bedroom, 2.5-bath residence that epitomizes open-concept luxury. The heart of this home is its expansive master suite, featuring a sumptuous luxury bath complete with a freestanding soaker tub and an impressive walk-in closet. The gourmet kitchen is a culinary artist's dream, equipped with a spacious island that seamlessly flows into a grand living room. Here, coffered ceilings, a cozy gas fireplace, and 8-foot double doors create a harmonious blend of indoor and outdoor living, leading to a serene covered porch. Every detail is thoughtfully curated, from the 8-foot doors that grace every room to the exquisite engineered hardwood floors underfoot. Granite counters and custom cabinets with soft-close drawers elevate the home's aesthetic, while a full appliance package ensures convenience. Embrace a lifestyle of efficiency and sustainability with numerous energy-saving features seamlessly integrated throughout. Oxford Gates offers more than just exquisite interiors; it places you at the heart of convenience and lifestyle. Located close to the vibrant Market District and Bannerman Crossing, residents can enjoy an array of shops and dining experiences. Delight in culinary treats at popular eateries like Sage and Blu Halo, or indulge in retail therapy at local boutiques and specialty stores. Nature enthusiasts and families will appreciate the proximity to nearly ten parks within the renowned Killearn Estates, providing endless opportunities for outdoor recreation and leisure. Ready for immediate occupancy, "The Chelsey" invites you to experience unparalleled comfort and style—a true sanctuary awaiting its first discerning homeowner.
Last Agent to Sell the Property
Keller Williams Town & Country License #3358939 Listed on: 09/12/2024
We collect this data history from publicly available records. To have your information removed, we recommend requesting removal directly through your county’s website.
Tiffany Chamel
Keller Williams Town & Country
(850) 404-7265
9 Total Sales
1 in Bradfordville
$430,000 Price
Audrey Nedeau
Suite Real Estate, LLC
(850) 600-0560
89 Total Sales
5 in Bradfordville
$357K - $852K Price Range
Barbara Slaughter
Re/Max Professionals Realty
(850) 800-9129
100 Total Sales
7 in Bradfordville
$390K - $850K Price Range
Karen Gillispie
Keller Williams Town & Country
(850) 900-3904
101 Total Sales
2 in Bradfordville
$257K - $1M Price Range
Hailey Farid
Xcellence
(850) 788-3861
79 Total Sales
3 in Bradfordville
$250K - $460K Price Range
Wanda Sawyer
Grey Haven Real Estate Inc
(850) 900-3491
52 Total Sales
1 in Bradfordville
$825,000 Price
We collect this data history from publicly available records. To have your information removed, we recommend requesting removal directly through your county’s website.
| Date | Event | Price | List to Sale | Price per Sq Ft |
|---|---|---|---|---|
| 12/09/2024 12/09/24 | Sold | $500,000 | -1.8% | $235 / Sq Ft |
| 09/12/2024 09/12/24 | For Sale | $509,000 | -- | $239 / Sq Ft |
We collect this data history from publicly available records. To have your information removed, we recommend requesting removal directly through your county’s website.
| Year | Tax Paid | Tax Assessment Tax Assessment Total Assessment is a certain percentage of the fair market value that is determined by local assessors to be the total taxable value of land and additions on the property. | Land | Improvement |
|---|---|---|---|---|
| 2025 | $8,780 | $457,131 | $75,000 | $382,131 |
| 2024 | $8,791 | $456,956 | $70,000 | $386,956 |
| 2023 | $1,354 | $70,000 | $70,000 | $0 |
| 2022 | -- | $42,500 | $42,500 |
Seller's Agent in 2024
Bruce Foster
Keller Williams Town & Country
(850) 294-8640
20 in this area
204 Total Sales
Buyer's Agent in 2024
Reginald Jahn
Keller Williams Town & Country
(850) 559-4959
15 in this area
69 Total Sales
Source: Capital Area Technology & REALTOR® Services (Tallahassee Board of REALTORS®)
MLS Number: 377047
APN: 14-27-29-00A-007.0
Disclaimer: Certain information contained herein is derived from information provided by parties other than Homes.com. All information provided is deemed reliable, but is not guaranteed to be accurate and should be independently verified.
IDX information is provided exclusively for personal, non-commercial use, and may not be used for any purpose other than to identify prospective properties consumers may be interested in purchasing.
Information is deemed reliable but not guaranteed.
Ask me questions while you tour the home.