
Sunaina Arora
Compass
(669) 236-2959
71 Total Sales
1 in Santa Teresa
$995,000 Price
Estimated Value: $1,130,195
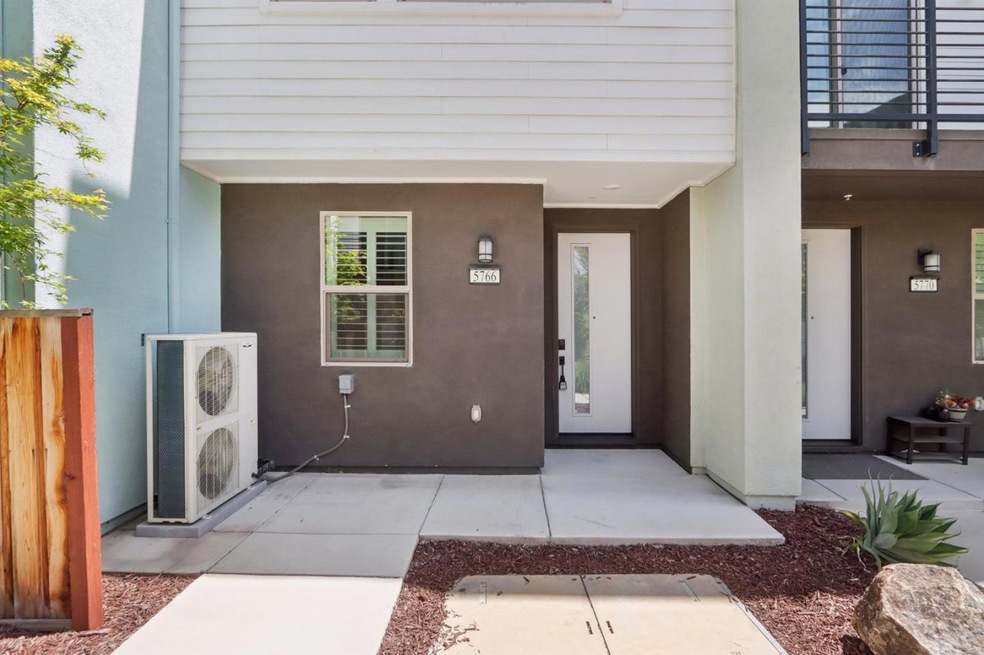
Step into your dream home with this immaculate townhome-style condo nestled in a peaceful neighborhood! As you enter, you will discover a versatile space, perfect for accommodating in-laws or as a home office. The main level features an inviting open floor plan with high ceilings and plantation shutters, flooding the space with natural light. The gourmet chef's kitchen boasts granite countertops, ample cabinet space, large island, and stainless steel appliances, with a private balcony for outdoor enjoyment. Upstairs, a luxurious primary suite awaits with a spacious walk-in closet and spa-like ensuite bath. A third bedroom, full bath, and laundry closet complete the upper level. Each level has its individual heating and cooling controls. The attached two-car garage includes an EV charging station, tankless water heater, water softener, and owned solar panels for eco-friendly living and lower utility bills! Indulge in the vibrant community amenities, including BBQ/picnic areas, a community garden, gated dog park, bocce and basketball courts, children's playground, and scenic jogging trail. With proximity to Costco, Kaiser Permanente, Oakridge Mall, Santa Teresa County Park, and more. This home offers the perfect combination of luxury and convenience, you won't be disappointed!
Last Agent to Sell the Property
Maggie Phung
Redfin License #02116388 Listed on: 05/30/2024
We collect this data history from publicly available records. To have your information removed, we recommend requesting removal directly through your county’s website.
Sunaina Arora
Compass
(669) 236-2959
71 Total Sales
1 in Santa Teresa
$995,000 Price
Linda Baker
Milestone Realty
(669) 202-2676
78 Total Sales
1 in Santa Teresa
$1,450,000 Price
Astha Mathur
Compass
(669) 202-1667
68 Total Sales
1 in Santa Teresa
$995,000 Price
Steve Guerrero
Intero Real Estate Services
(650) 668-0960
36 Total Sales
1 in Santa Teresa
$1,500,000 Price
Steven Wen
Keller Williams Thrive
(669) 279-4702
88 Total Sales
1 in Santa Teresa
$1,010,000 Price
Sara Cooper
Legacy Properties
(209) 297-9591
129 Total Sales
1 in Santa Teresa
$1,125,000 Price
We collect this data history from publicly available records. To have your information removed, we recommend requesting removal directly through your county’s website.
| Date | Buyer | Sale Price | Title Company |
|---|---|---|---|
| $1,218,000 | Title Forward Of California In | ||
| Urbanoak Master Owners Association | -- | First American Title |
We collect this data history from publicly available records. To have your information removed, we recommend requesting removal directly through your county’s website.
| Date | Status | Borrower | Loan Amount |
|---|---|---|---|
| Open | $609,000 |
We collect this data history from publicly available records. To have your information removed, we recommend requesting removal directly through your county’s website.
| Date | Event | Price | List to Sale | Price per Sq Ft |
|---|---|---|---|---|
| 07/25/2024 07/25/24 | Sold | $1,218,000 | +10.9% | $657 / Sq Ft |
| 06/25/2024 06/25/24 | Pending | -- | -- | -- |
| 06/13/2024 06/13/24 | Price Changed | $1,098,000 | -8.4% | $592 / Sq Ft |
| 05/30/2024 05/30/24 | For Sale | $1,198,888 | -- | $646 / Sq Ft |
We collect this data history from publicly available records. To have your information removed, we recommend requesting removal directly through your county’s website.
| Year | Tax Paid | Tax Assessment Tax Assessment Total Assessment is a certain percentage of the fair market value that is determined by local assessors to be the total taxable value of land and additions on the property. | Land | Improvement |
|---|---|---|---|---|
| 2026 | $17,252 | $1,242,360 | $621,180 | $621,180 |
| 2025 | $13,822 | $1,218,000 | $609,000 | $609,000 |
| 2024 | $13,822 | $953,396 | $482,959 | $470,437 |
| 2023 | $13,607 | $934,703 | $473,490 | $461,213 |
| 2022 | $13,503 | $916,376 | $464,206 | $452,170 |
| 2021 | $13,665 | $898,408 | $455,104 | $443,304 |
| 2020 | $4,332 | $211,306 | $211,306 | $0 |
MP
Seller's Agent in 2024
Maggie Phung
Redfin
Buyer's Agent in 2024
Lorraine Combs
Compass
(408) 309-9117
2 in this area
29 Total Sales
Source: MLSListings
MLS Number: ML81967778
APN: 706-55-078
Disclaimer: Certain information contained herein is derived from information provided by parties other than Homes.com. All information provided is deemed reliable, but is not guaranteed to be accurate and should be independently verified.
Property Information © 2026 MLSListings Inc. All rights reserved. Listing information is deemed reliable but not guaranteed. Certain information contained herein is derived from information which is the licensed property of, and copyrighted by, MLSListings Inc. The viewer acknowledges ownership and validity of its copyright. Information provided is for personal, non-commercial use by a viewer with a bona fide interest in the purchase or sale of real estate of the type being offered via this website or other electronic means. The viewer is prohibited from copying, redistributing or retransmitting any of the data or information provided by MLSListing, Inc.
Ask me questions while you tour the home.