
Alfred Wikkeling
Tola Properties
(669) 333-3893
18 Total Sales
1 in Santa Teresa
$1,300,000 Price
Estimated Value: $1,164,372
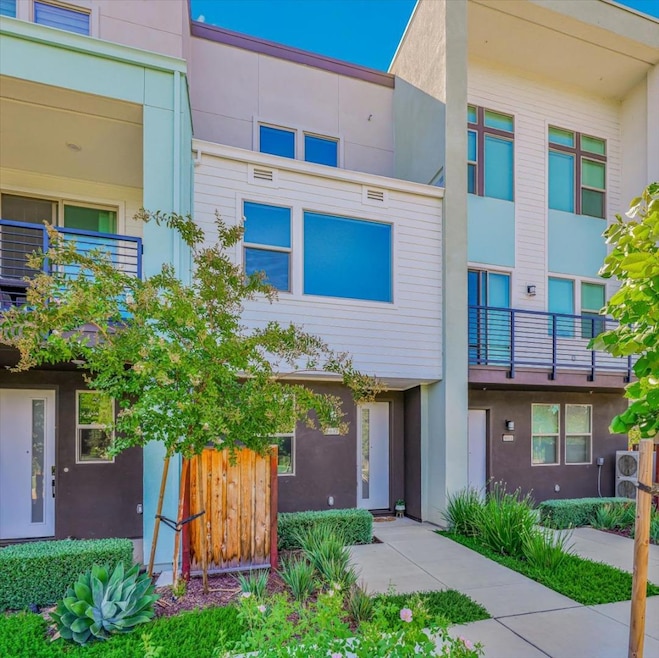
Stunning 3 bed/3.5 bath townhome-style condo nestled in a tranquil neighborhood, exuding a nearly new feel! Built in 2019 with a contemporary layout, featuring a lot of upgrades throughout. Multiple living spaces, including one bedroom and a full bath on the ground floor, are preferred for a guest room or office/fitness. Luxury wood flooring, dual-pane windows, recessed lighting on the main level, and high ceilings flood the space with natural light. Expansive windows provide beautiful views of green lawns and playgrounds. The fantastic kitchen boasts quartz countertops, large island with sink, stylish backsplash, and ample cabinetry. High-end SS appliances including range hood and a gas stove. Access to a balcony is perfect for relaxation. The primary bedroom features a walk-in closet and a master bath with a double sink vanity. Central A/C with individual controls on each level. Two-car side-by-side garage with a Tesla charger, tankless water heater, and leased solar panels help reduce utility costs. Enjoy vibrant community amenities: BBQ/picnic areas, a community garden and basketball court, and multiple playgrounds /dog parks. Convenient access to Hwy 101, 85, and BH Caltrain. Walking to Costco and close to Oakridge Mall, 99 Ranch, Santa Teresa County Park, Kaiser, and more!
Last Agent to Sell the Property
Lily Cui
SALA Homes & Associates License #01963638 Listed on: 08/20/2024
Co-Listed By
Sophie Zeng
SALA Homes & Associates License #02088318
We collect this data history from publicly available records. To have your information removed, we recommend requesting removal directly through your county’s website.
Alfred Wikkeling
Tola Properties
(669) 333-3893
18 Total Sales
1 in Santa Teresa
$1,300,000 Price
Triet Nguyen
Tera Real Estate
(650) 885-9155
63 Total Sales
4 in Santa Teresa
$930K - $1.7M Price Range
Kelley Solberg
KW Bay Area Estates
(669) 238-2350
92 Total Sales
2 in Santa Teresa
$1.6M - $1.7M Price Range
Vickie Burgess
Realsmart Properties
(650) 744-3694
114 Total Sales
1 in Santa Teresa
$2,350,000 Price
Cyndi Stewart
Compass
(650) 668-4661
42 Total Sales
1 in Santa Teresa
$1,650,000 Price
Michael Mendoza
Brokers Network
(669) 231-6556
31 Total Sales
1 in Santa Teresa
$1,270,000 Price
We collect this data history from publicly available records. To have your information removed, we recommend requesting removal directly through your county’s website.
| Date | Buyer | Sale Price | Title Company |
|---|---|---|---|
| $1,250,000 | First American Title | ||
| Xu Haibing | $1,132,000 | First American Title Company | |
| Urbanoak Master Owners Association | -- | First American Title |
We collect this data history from publicly available records. To have your information removed, we recommend requesting removal directly through your county’s website.
| Date | Status | Borrower | Loan Amount |
|---|---|---|---|
| Open | $1,062,500 | ||
| Previous Owner | Xu Haibing | $822,375 |
We collect this data history from publicly available records. To have your information removed, we recommend requesting removal directly through your county’s website.
| Date | Event | Price | List to Sale | Price per Sq Ft |
|---|---|---|---|---|
| 09/20/2024 09/20/24 | Sold | $1,250,000 | +4.3% | $674 / Sq Ft |
| 08/23/2024 08/23/24 | Pending | -- | -- | -- |
| 08/20/2024 08/20/24 | For Sale | $1,198,000 | -- | $646 / Sq Ft |
We collect this data history from publicly available records. To have your information removed, we recommend requesting removal directly through your county’s website.
| Year | Tax Paid | Tax Assessment Tax Assessment Total Assessment is a certain percentage of the fair market value that is determined by local assessors to be the total taxable value of land and additions on the property. | Land | Improvement |
|---|---|---|---|---|
| 2026 | $17,647 | $1,220,000 | $610,000 | $610,000 |
| 2025 | $17,647 | $1,250,000 | $625,000 | $625,000 |
| 2024 | $16,593 | $1,177,286 | $588,643 | $588,643 |
| 2023 | $15,735 | $1,105,000 | $552,500 | $552,500 |
| 2022 | $15,590 | $1,131,572 | $565,786 | $565,786 |
| 2021 | $4,761 | $240,643 | $240,643 | $0 |
| 2020 | $4,675 | $238,176 | $238,176 | $0 |
LC
Seller's Agent in 2024
Lily Cui
SALA Homes & Associates
SZ
Seller Co-Listing Agent in 2024
Sophie Zeng
SALA Homes & Associates
Buyer's Agent in 2024
Ashwin Veeravalli
The Agency
(408) 887-0330
1 in this area
50 Total Sales
Source: MLSListings
MLS Number: ML81977450
APN: 706-55-100
Disclaimer: Certain information contained herein is derived from information provided by parties other than Homes.com. All information provided is deemed reliable, but is not guaranteed to be accurate and should be independently verified.
Property Information © 2026 MLSListings Inc. All rights reserved. Listing information is deemed reliable but not guaranteed. Certain information contained herein is derived from information which is the licensed property of, and copyrighted by, MLSListings Inc. The viewer acknowledges ownership and validity of its copyright. Information provided is for personal, non-commercial use by a viewer with a bona fide interest in the purchase or sale of real estate of the type being offered via this website or other electronic means. The viewer is prohibited from copying, redistributing or retransmitting any of the data or information provided by MLSListing, Inc.
Ask me questions while you tour the home.