
Elizabeth Mudroncik
(219) 666-8614
57 Total Sales
1 in Winfield
$425,000 Price
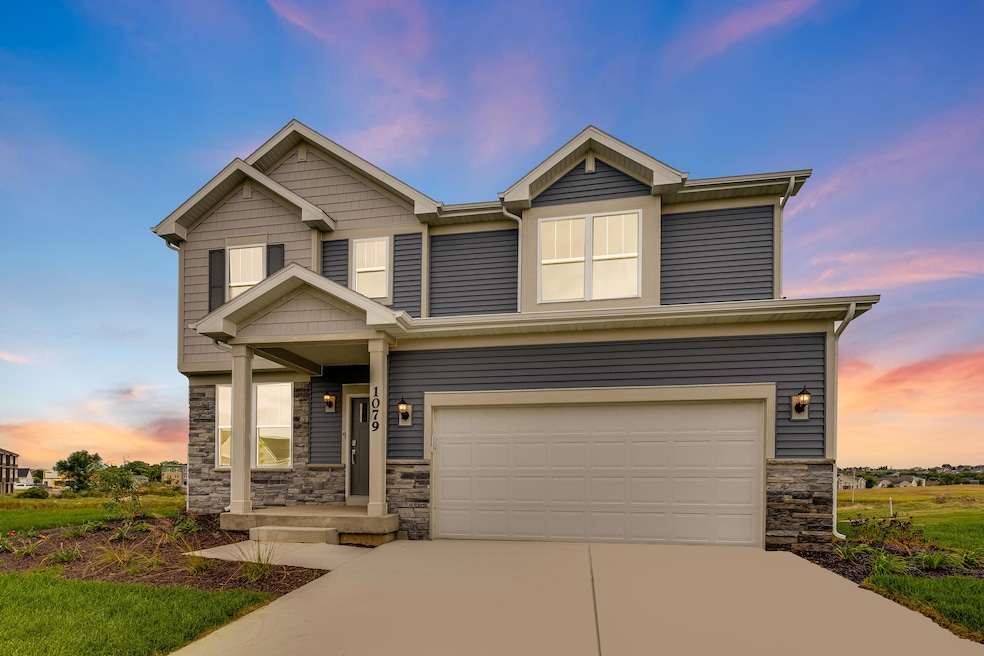
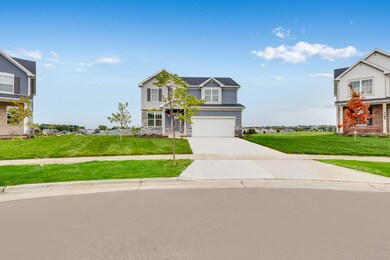
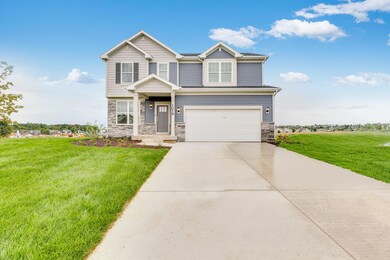
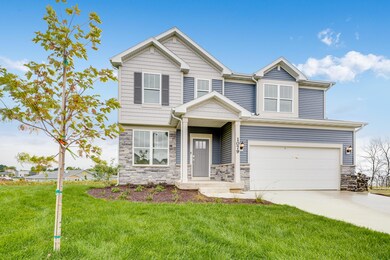
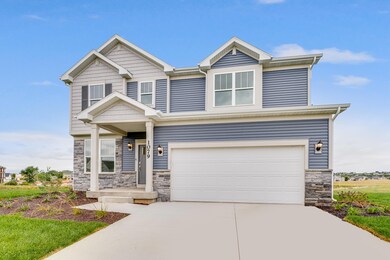
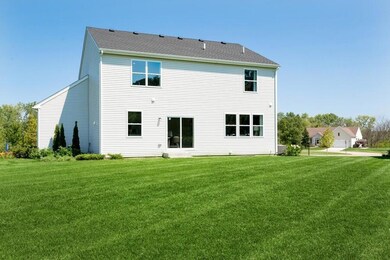
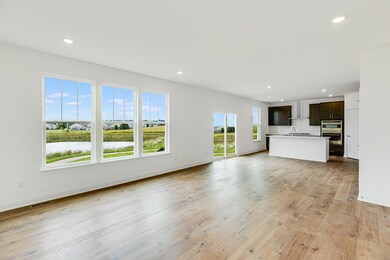
March Delivery! Welcome home to the Starling! A 4 bedroom, 2.5 bath home with a two car garage plus a full unfinished basement. Open floor concept includes a spacious living room, kitchen equipped with a large island, SS appliances and a walk-in pantry. Make your way to the second story and you will find your owner's suite with en suite bathroom plus an additional 3 bedrooms and full finished laundry room. Aylesworth community is located in Crown Point School District and will feature a community pool, pool house, splash-pad, playground, fire-pit and walking trail. Stock photos are being used & my vary from home. CALL NOW!!
Last Agent to Sell the Property
McColly Real Estate License #RB14040637 Listed on: 02/12/2025
Last Buyer's Agent
Non-Member Agent
Non-Member MLS Office
Elizabeth Mudroncik
(219) 666-8614
57 Total Sales
1 in Winfield
$425,000 Price
Janet Keric
@properties/Christie's Intl RE
(219) 666-8453
89 Total Sales
4 in Winfield
$285K - $480K Price Range
Kim Odegard
eXp Realty, LLC
(219) 501-5626
185 Total Sales
3 in Winfield
$285K - $420K Price Range
Tonia Dragon
Better Homes and Gardens Real
(219) 245-2494
212 Total Sales
9 in Winfield
$250K - $899K Price Range
Shena Penachio
Skyward Realty
(219) 351-6993
46 Total Sales
1 in Winfield
$419,900 Price
Jeff McCormick
McCormick Real Estate, Inc.
(219) 491-2854
700 Total Sales
9 in Winfield
$2K - $425K Price Range
We collect this data history from publicly available records. To have your information removed, we recommend requesting removal directly through your county’s website.
| Date | Event | Price | List to Sale | Price per Sq Ft |
|---|---|---|---|---|
| 04/29/2025 04/29/25 | Sold | $410,000 | -5.7% | $186 / Sq Ft |
| 03/01/2025 03/01/25 | Price Changed | $434,990 | +1.2% | $198 / Sq Ft |
| 02/28/2025 02/28/25 | Pending | -- | -- | -- |
| 02/25/2025 02/25/25 | Price Changed | $429,990 | -1.1% | $195 / Sq Ft |
| 02/12/2025 02/12/25 | Price Changed | $434,990 | -3.9% | $198 / Sq Ft |
| 02/12/2025 02/12/25 | For Sale | $452,782 | -- | $206 / Sq Ft |
Seller's Agent in 2025
Cynthia Villasenor
McColly Real Estate
(219) 775-6441
384 Total Sales
NA
Buyer's Agent in 2025
Non-Member Agent
Non-Member MLS Office
Source: Northwest Indiana Association of REALTORS®
MLS Number: 816012
Disclaimer: Certain information contained herein is derived from information provided by parties other than Homes.com. All information provided is deemed reliable, but is not guaranteed to be accurate and should be independently verified.
All data is obtained from various sources and may not have been verified by broker or MLS GRID. Supplied Open House Information is subject to change without notice. All information should be independently reviewed and verified for accuracy. Properties may or may not be listed by the office/agent presenting the information. Some IDX listings have been excluded from this website. Copyright 2026 Multiple Listing Service of the Northwest Indiana Realtors Association Multiple Listing Service (NIRA MLS). All rights reserved. IDX information is provided exclusively for personal, non-commercial use, and may not be used for any purpose other than to identify prospective properties consumers may be interested in purchasing. Information is deemed reliable but not guaranteed.
Listings courtesy of Northwest Indiana Association of REALTORS® as distributed by MLS GRID.
Based on information submitted to the MLS GRID
Ask me questions while you tour the home.