
Todd Ferris
Ferris Property Group
(317) 754-8732
220 Total Sales
9 in Whitestown
$285K - $501K Price Range

Estimated Value: $329,000 - $339,133
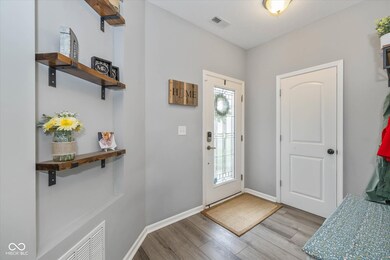
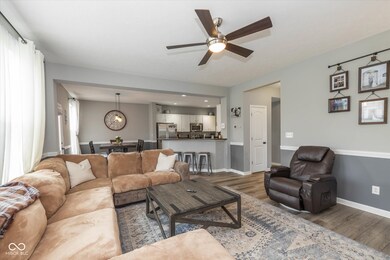
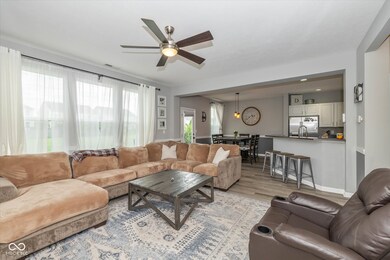
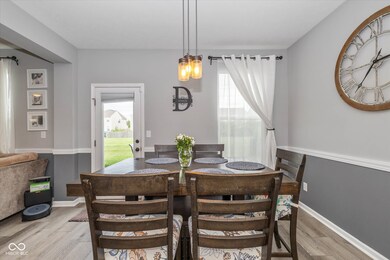
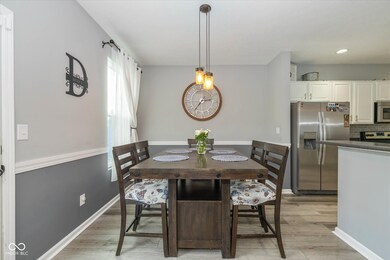
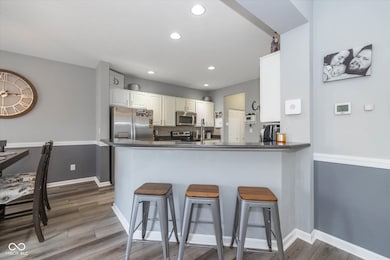
Come see this incredible 3 bed 2.5 bath home in the desirable Walker Farms Neighborhood! Once inside you will adore the new LVP floors leading you throughout your open concept main floor. The gorgeous updated kitchen boasts SS appliances, pantry and subway tile backsplash. Upstairs your 3 spacious bedrooms await, including your primary bedroom featuring a coffered ceiling and a primary en-suite with double sinks and a large walk-in closet. Privacy awaits in your large backyard with no homes connecting to the rear. This home is in a prime location, just steps away from Main Street Park, Panther Park, the Whitestown Library, and all that downtown Whitestown has to offer. Come see it today!
Last Agent to Sell the Property
Keller Williams Indpls Metro N Brokerage Email: jordan@moodycompany.com License #RB15001355 Listed on: 07/30/2024
Last Buyer's Agent
Bryan Arnold
Keller Williams Indpls Metro N
We collect this data history from publicly available records. To have your information removed, we recommend requesting removal directly through your county’s website.
Todd Ferris
Ferris Property Group
(317) 754-8732
220 Total Sales
9 in Whitestown
$285K - $501K Price Range
Austin Coon
@properties
(463) 223-9286
73 Total Sales
1 in Whitestown
$395,000 Price
Brenda Tinsley
Highgarden Real Estate
(317) 588-3804
100 Total Sales
1 in Whitestown
$379,900 Price
Angi Oakes
Berkshire Hathaway Home
(317) 449-7564
184 Total Sales
1 in Whitestown
$265,000 Price
Angela Battisti
Berkshire Hathaway Home
(937) 975-2193
26 Total Sales
3 in Whitestown
$110K - $360K Price Range
Amber Byrd
F.C. Tucker Company
(765) 896-5011
30 Total Sales
1 in Whitestown
$376,000 Price
We collect this data history from publicly available records. To have your information removed, we recommend requesting removal directly through your county’s website.
| Date | Buyer | Sale Price | Title Company |
|---|---|---|---|
| $320,000 | Krieg Devault Llp | ||
| -- | Title Services | ||
| -- | None Available |
We collect this data history from publicly available records. To have your information removed, we recommend requesting removal directly through your county’s website.
| Date | Status | Borrower | Loan Amount |
|---|---|---|---|
| Previous Owner | $194,590 | ||
| Previous Owner | $198,341 | ||
| Previous Owner | $157,995 |
We collect this data history from publicly available records. To have your information removed, we recommend requesting removal directly through your county’s website.
| Date | Event | Price | List to Sale | Price per Sq Ft | Prior Sale |
|---|---|---|---|---|---|
| 09/12/2024 09/12/24 | Sold | $320,000 | 0.0% | $150 / Sq Ft | |
| 08/13/2024 08/13/24 | Pending | -- | -- | -- | |
| 07/30/2024 07/30/24 | For Sale | $320,000 | +58.4% | $150 / Sq Ft | |
| 02/13/2018 02/13/18 | Sold | $202,000 | 0.0% | $95 / Sq Ft | View Prior Sale |
| 01/22/2018 01/22/18 | Price Changed | $202,000 | +1.1% | $95 / Sq Ft | |
| 01/14/2018 01/14/18 | Pending | -- | -- | -- | |
| 01/12/2018 01/12/18 | For Sale | $199,900 | +19.0% | $94 / Sq Ft | |
| 09/25/2015 09/25/15 | Sold | $168,000 | -0.6% | $79 / Sq Ft | View Prior Sale |
| 08/24/2015 08/24/15 | Pending | -- | -- | -- | |
| 08/15/2015 08/15/15 | For Sale | $169,000 | -- | $80 / Sq Ft |
We collect this data history from publicly available records. To have your information removed, we recommend requesting removal directly through your county’s website.
| Year | Tax Paid | Tax Assessment Tax Assessment Total Assessment is a certain percentage of the fair market value that is determined by local assessors to be the total taxable value of land and additions on the property. | Land | Improvement |
|---|---|---|---|---|
| 2025 | $3,207 | $313,700 | $24,600 | $289,100 |
| 2024 | $3,438 | $299,200 | $24,600 | $274,600 |
| 2023 | $3,535 | $302,200 | $24,600 | $277,600 |
| 2022 | $3,311 | $268,600 | $24,600 | $244,000 |
| 2021 | $2,635 | $229,600 | $24,600 | $205,000 |
| 2020 | $2,534 | $218,900 | $24,600 | $194,300 |
| 2019 | $2,360 | $201,400 | $24,600 | $176,800 |
| 2018 | $2,139 | $184,300 | $24,600 | $159,700 |
| 2017 | $2,049 | $176,000 | $24,600 | $151,400 |
| 2016 | $2,043 | $174,600 | $24,600 | $150,000 |
| 2014 | $612 | $24,600 | $24,600 | $0 |
Seller's Agent in 2024
Jordan Moody
Keller Williams Indpls Metro N
(765) 336-1622
320 Total Sales
B
Buyer's Agent in 2024
Bryan Arnold
Keller Williams Indpls Metro N
Seller's Agent in 2018
Ronda Pollock
F.C. Tucker Company
(317) 442-0928
143 Total Sales
Seller's Agent in 2015
Arlene Janicki-Raby
Keller Williams Indpls Metro N
(317) 410-3976
43 Total Sales
Source: MIBOR Broker Listing Cooperative®
MLS Number: 21993034
APN: 06-08-30-000-002.198-019
Disclaimer: Certain information contained herein is derived from information provided by parties other than Homes.com. All information provided is deemed reliable, but is not guaranteed to be accurate and should be independently verified.
All data is obtained from various sources and may not have been verified by broker or MLS GRID. Supplied Open House Information is subject to change without notice. All information should be independently reviewed and verified for accuracy. Properties may or may not be listed by the office/agent presenting the information. Some IDX listings have been excluded from this website.
Listings courtesy of MIBOR Broker Listing Cooperative® as distributed by MLS GRID.
Based on information submitted to the MLS GRID
Ask me questions while you tour the home.