
Seller's Agent in 2025
Todd Denkmann
Keller Williams Indpls Metro N
(317) 507-8633
156 Total Sales
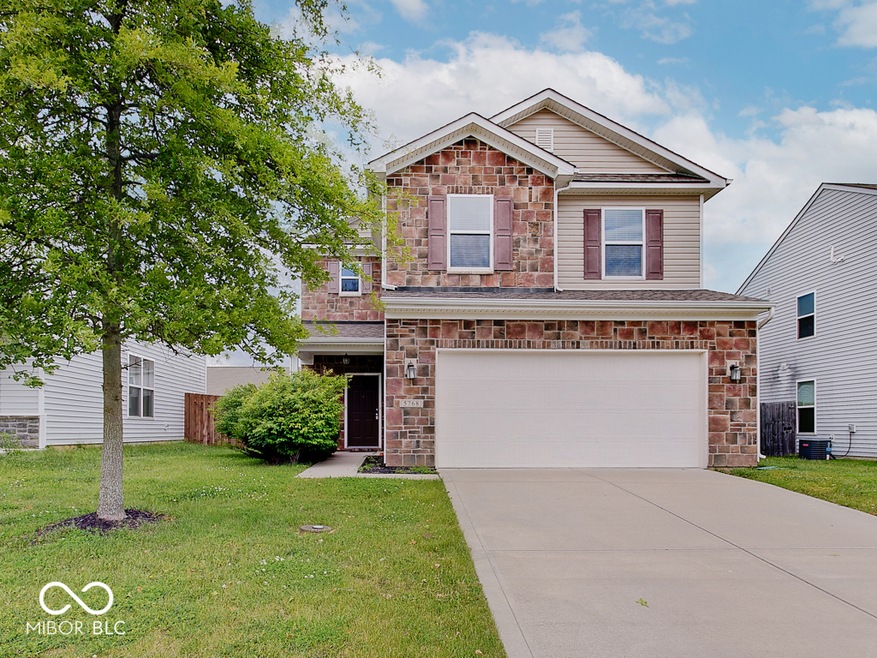

Estimated Value: $322,000 - $344,000
Super convenient location close to all Whitestown and Zionsville have to offer, this home is totally neutral with plenty of space and ready for immediate move-in! Imagine beginning each day in the large primary bedroom, where a tray ceiling adds an architectural touch, and an ensuite bathroom awaits, offering a private space for relaxation and rejuvenation. The bathroom features a double vanity, providing ample space for getting ready in the mornings, alongside a large shower to invigorate the senses. Nine foot ceilings on the main level provides such a spacious feel, and there are plenty of windows for lots of natural light! There's lots of space in the kitchen for a chef and sous chef, stainless steel appliances and a breakfast bar that's perfect for casual dining or gathering with friends. The washer and dryer are included in the laundry room for ease and convenience. With 2130 square feet of living space offering three bedrooms plus a loft, this nine-years-young home awaits your personal touch!
Last Agent to Sell the Property
Keller Williams Indpls Metro N License #RB14004485 Listed on: 05/28/2025
Last Buyer's Agent
Julie Pells
Keller Williams Indpls Metro N
We collect this data history from publicly available records. To have your information removed, we recommend requesting removal directly through your county’s website.
We collect this data history from publicly available records. To have your information removed, we recommend requesting removal directly through your county’s website.
| Date | Buyer | Sale Price | Title Company |
|---|---|---|---|
| $325,000 | -- | ||
| $10 | -- |
We collect this data history from publicly available records. To have your information removed, we recommend requesting removal directly through your county’s website.
| Date | Event | Price | List to Sale | Price per Sq Ft |
|---|---|---|---|---|
| 07/11/2025 07/11/25 | Sold | $325,000 | 0.0% | $153 / Sq Ft |
| 05/30/2025 05/30/25 | Pending | -- | -- | -- |
| 05/28/2025 05/28/25 | For Sale | $325,000 | -- | $153 / Sq Ft |
We collect this data history from publicly available records. To have your information removed, we recommend requesting removal directly through your county’s website.
| Year | Tax Paid | Tax Assessment Tax Assessment Total Assessment is a certain percentage of the fair market value that is determined by local assessors to be the total taxable value of land and additions on the property. | Land | Improvement |
|---|---|---|---|---|
| 2025 | $3,439 | $334,100 | $25,800 | $308,300 |
| 2024 | $3,653 | $317,500 | $25,800 | $291,700 |
| 2023 | $3,756 | $320,600 | $25,800 | $294,800 |
| 2022 | $3,510 | $284,100 | $25,800 | $258,300 |
| 2021 | $2,778 | $241,700 | $25,800 | $215,900 |
| 2020 | $2,642 | $234,200 | $25,800 | $208,400 |
| 2019 | $2,477 | $216,300 | $25,800 | $190,500 |
| 2018 | $2,217 | $196,100 | $25,800 | $170,300 |
| 2017 | $2,167 | $188,900 | $25,800 | $163,100 |
| 2016 | $13 | $300 | $300 | $0 |
Seller's Agent in 2025
Todd Denkmann
Keller Williams Indpls Metro N
(317) 507-8633
156 Total Sales
J
Buyer's Agent in 2025
Julie Pells
Keller Williams Indpls Metro N
E
Buyer Co-Listing Agent in 2025
Eric Pells
Keller Williams Indpls Metro N
Source: MIBOR Broker Listing Cooperative®
MLS Number: 22041488
APN: 06-08-30-000-002.243-019
Disclaimer: Certain information contained herein is derived from information provided by parties other than Homes.com. All information provided is deemed reliable, but is not guaranteed to be accurate and should be independently verified.
All data is obtained from various sources and may not have been verified by broker or MLS GRID. Supplied Open House Information is subject to change without notice. All information should be independently reviewed and verified for accuracy. Properties may or may not be listed by the office/agent presenting the information. Some IDX listings have been excluded from this website.
Listings courtesy of MIBOR Broker Listing Cooperative® as distributed by MLS GRID.
Based on information submitted to the MLS GRID
Ask me questions while you tour the home.