
Blair Beck
Better Homes And Gardens Real Estate Main Street Properties
(334) 423-3608
12 Total Sales
1 in Pace
$383,000 Price
Estimated Value: $260,000 - $284,000
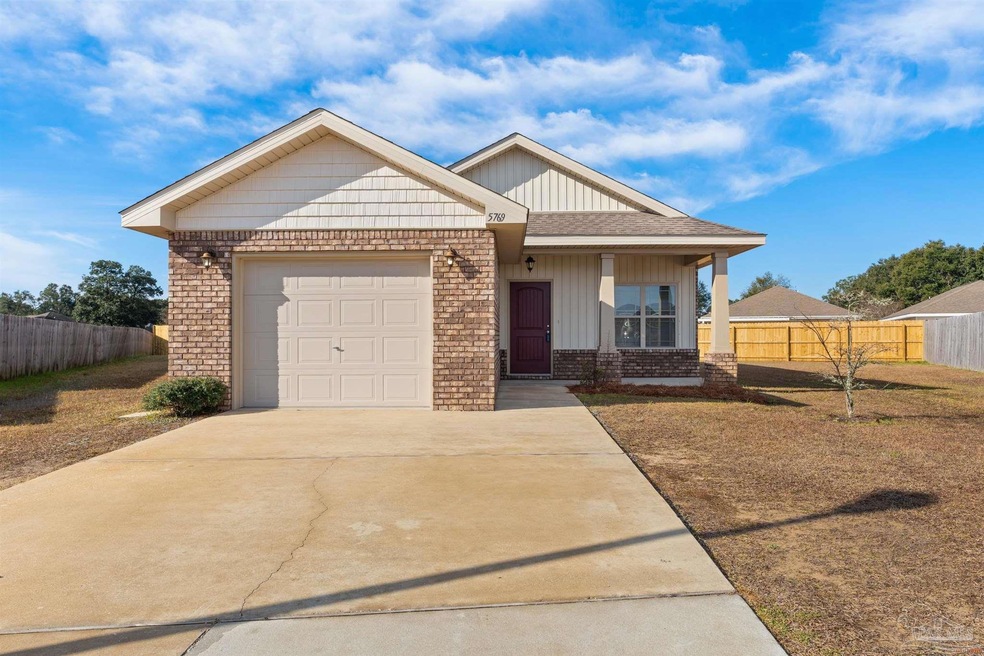
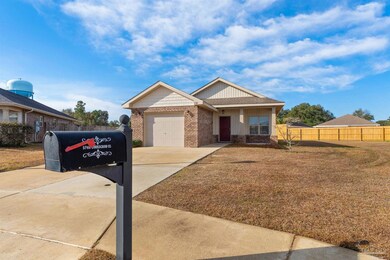
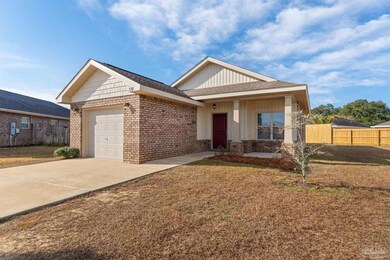
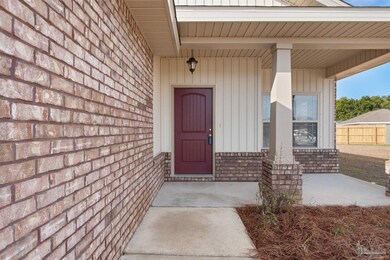
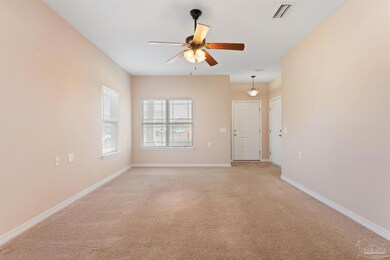
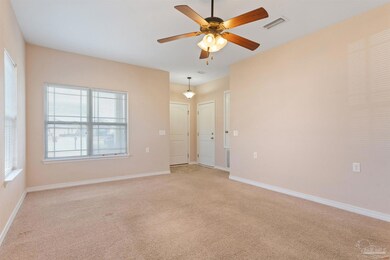
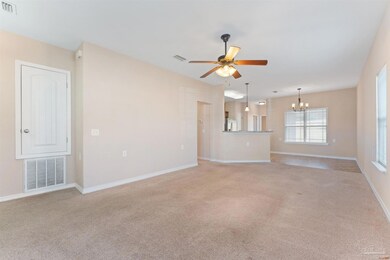
Welcome to Willow Glen! ~ 3 Bedrooms ~ 2 Baths ~ Open Floor plan ~ Single Car Garage ~ Covered porch ~ Large cul-de-sac lot ~ Sidewalks & Playground/Dog Park ~ This is one you don't want to miss! ~ Call today for your personal tour!
We collect this data history from publicly available records. To have your information removed, we recommend requesting removal directly through your county’s website.
Blair Beck
Better Homes And Gardens Real Estate Main Street Properties
(334) 423-3608
12 Total Sales
1 in Pace
$383,000 Price
Myles Reeves
Better Homes And Gardens Real Estate Main Street Properties
(850) 935-5030
93 Total Sales
6 in Pace
$223K - $500K Price Range
Carlos Carey
Home Town Realty Partners, LLC
(850) 549-9266
20 Total Sales
1 in Pace
$335,000 Price
Judy Griffin
Coastal Villages Real Estate
(850) 613-0396
171 Total Sales
10 in Pace
$210K - $630K Price Range
Jess Webb
Better Homes And Gardens Real Estate Main Street Properties
(850) 848-3715
10 Total Sales
2 in Pace
$385K - $455K Price Range
Jay Hartgrave
Hess Realty Group, LLC
(850) 805-5485
25 Total Sales
6 in Pace
$265K - $680K Price Range
We collect this data history from publicly available records. To have your information removed, we recommend requesting removal directly through your county’s website.
| Date | Buyer | Sale Price | Title Company |
|---|---|---|---|
| $260,000 | Surety Land & Title | ||
| Josephine Walker Trust | $256,500 | Guaranty Title | |
| Harp Susan M | $135,900 | Surety Land Title Of Fl Llc |
We collect this data history from publicly available records. To have your information removed, we recommend requesting removal directly through your county’s website.
| Date | Status | Borrower | Loan Amount |
|---|---|---|---|
| Open | $262,626 | ||
| Previous Owner | Harp Susan M | $133,438 |
We collect this data history from publicly available records. To have your information removed, we recommend requesting removal directly through your county’s website.
| Date | Event | Price | List to Sale | Price per Sq Ft | Prior Sale |
|---|---|---|---|---|---|
| 02/25/2022 02/25/22 | Sold | $256,500 | +6.9% | $195 / Sq Ft | |
| 02/10/2022 02/10/22 | For Sale | $239,900 | +76.5% | $182 / Sq Ft | |
| 03/08/2016 03/08/16 | Sold | $135,900 | 0.0% | $103 / Sq Ft | View Prior Sale |
| 01/22/2016 01/22/16 | Pending | -- | -- | -- | |
| 03/31/2015 03/31/15 | For Sale | $135,900 | -- | $103 / Sq Ft |
We collect this data history from publicly available records. To have your information removed, we recommend requesting removal directly through your county’s website.
| Year | Tax Paid | Tax Assessment Tax Assessment Total Assessment is a certain percentage of the fair market value that is determined by local assessors to be the total taxable value of land and additions on the property. | Land | Improvement |
|---|---|---|---|---|
| 2025 | $1,527 | $12,511 | ||
| 2024 | $1,277 | $11,915 | ||
| 2023 | $1,277 | $29,110 | $5,820 | $23,290 |
| 2022 | $1,262 | $21,700 | $4,340 | $17,360 |
| 2021 | $1,276 | $20,010 | $4,000 | $16,010 |
| 2020 | $1,247 | $18,220 | $3,640 | $14,580 |
| 2019 | $1,225 | $16,450 | $3,290 | $13,160 |
| 2018 | $1,210 | $15,260 | $3,050 | $12,210 |
| 2017 | $1,131 | $13,530 | $2,700 | $10,830 |
| 2016 | $1,076 | $11,980 | $2,390 | $9,590 |
| 2015 | $986 | $10,900 | $2,180 | $8,720 |
Seller's Agent in 2022
Christy Dewise
DEWISE REALTY, L L C
(850) 572-9849
139 Total Sales
Buyer's Agent in 2022
TAMMY HUNTER
DEWISE REALTY, L L C
(850) 206-4971
43 Total Sales
SS
Seller's Agent in 2016
STEPHEN SCHUHMANN
MITCHELL RESIDENTIAL
Source: Pensacola Association of REALTORS®
MLS Number: 602677
APN: 28-2N-29-5763-00D00-0220
Disclaimer: Certain information contained herein is derived from information provided by parties other than Homes.com. All information provided is deemed reliable, but is not guaranteed to be accurate and should be independently verified.
Copyright© 2026 by the Multiple Listing Service of the Pensacola Association of REALTORS®. This information is believed to be accurate but is not guaranteed. Subject to verification by all parties. This data is copyrighted and may not be transmitted, retransmitted, copied, framed, repurposed, or altered in any way for any other site, individual and/or purpose without the express written permission of the Multiple Listing Service of the Pensacola Association of REALTORS®. Florida recognizes single and transaction agency relationships. Information deemed reliable but not guaranteed. Any use of search facilities of data on this site, other than by a consumer looking to purchase real estate, is prohibited. IDX information is provided exclusively for personal, non-commercial use, and may not be used for any purpose other than to identify prospective properties consumers may be interested in purchasing.
Ask me questions while you tour the home.