
Scott Carrier
Keller Williams
(901) 979-1956
141 Total Sales
3 in Olive Branch
$240K - $415K Price Range
Estimated Value: $278,237
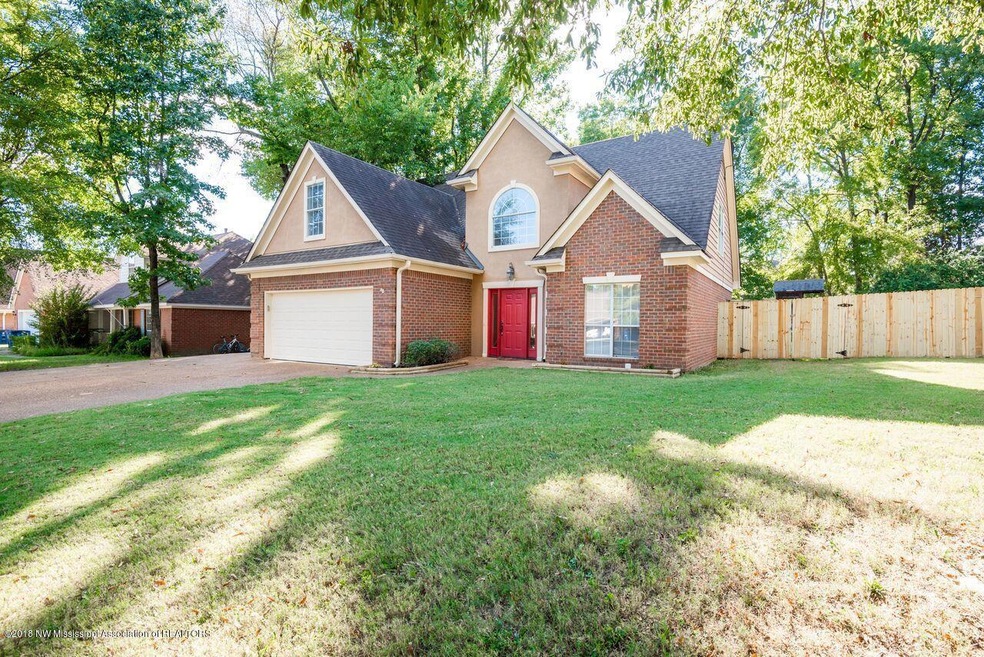
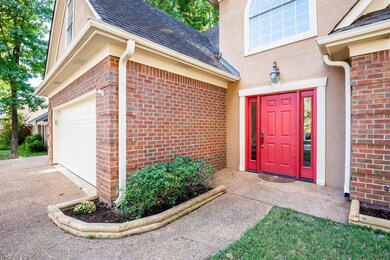
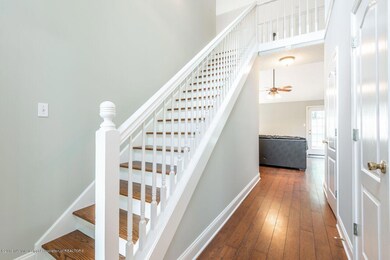
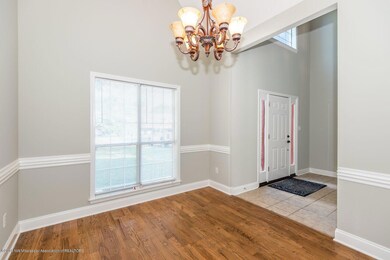
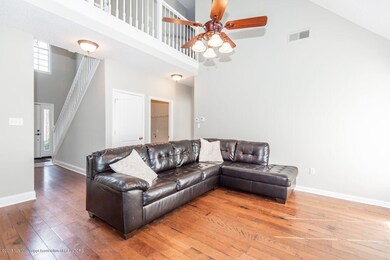
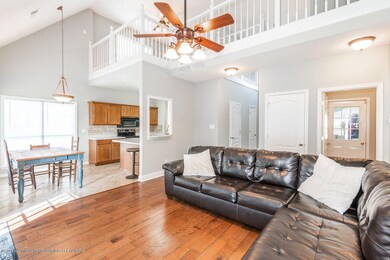
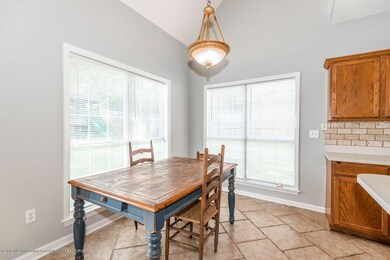
Welcome home to this great 3 bedroom , 2.5 bath home in Olive Branch. This home has been completely painted on the inside. It offers a large great room that leads into an eat in kitchen with breakfast bar, pantry and custom cabinets. The formal dinning room is perfect for entertaining guest or family. The master offers a salon bath with whirlpool tub, walk in shower, double sinks, and large walk in closet. Two more large bedrooms are upstairs with a full bath. You will also find a loft area that would be great for an office, reading area, or hang out spot for kids. The back yard is private and shaded with privacy fence and shed. The swing set will remain with the property. This home is ready to go for it's next family!
Last Agent to Sell the Property
Dream Maker Realty License #S-48212 Listed on: 09/19/2018
Last Buyer's Agent
Ruben Lopez
Coldwell Banker Collins-Maury Southaven License #S-41577
We collect this data history from publicly available records. To have your information removed, we recommend requesting removal directly through your county’s website.
Scott Carrier
Keller Williams
(901) 979-1956
141 Total Sales
3 in Olive Branch
$240K - $415K Price Range
Mary McCall
Burch Realty Group
(901) 256-6800
46 Total Sales
1 in Olive Branch
$389,000 Price
Amanda Hamilton
Regency Realty, LLC
(901) 586-1842
196 Total Sales
1 in Olive Branch
$534,900 Price
William Mitchell
Crye-Leike Of TN-Southeast
(901) 410-0933
41 Total Sales
2 in Olive Branch
$270,000 Price Range
Rita Hallum
Crye-Leike, Inc., REALTORS
(901) 979-6147
100 Total Sales
2 in Olive Branch
$320,000 Price Range
Brenda Allen
Leaving A Legacy Realty, LLC
(901) 763-6215
41 Total Sales
3 in Olive Branch
$263K - $329K Price Range
We collect this data history from publicly available records. To have your information removed, we recommend requesting removal directly through your county’s website.
| Date | Buyer | Sale Price | Title Company |
|---|---|---|---|
| -- | First National Financial Tit | ||
| Hill Stacy | -- | -- |
We collect this data history from publicly available records. To have your information removed, we recommend requesting removal directly through your county’s website.
| Date | Status | Borrower | Loan Amount |
|---|---|---|---|
| Open | $176,500 | ||
| Closed | Hunt Timothy Alan | $180,000 | |
| Previous Owner | Hill Stacy M | $253,000 | |
| Previous Owner | Hill Stacy | $45,000 | |
| Previous Owner | Hill Stacy | $45,000 |
We collect this data history from publicly available records. To have your information removed, we recommend requesting removal directly through your county’s website.
| Date | Event | Price | List to Sale | Price per Sq Ft |
|---|---|---|---|---|
| 10/19/2018 10/19/18 | Sold | -- | -- | -- |
| 09/21/2018 09/21/18 | Pending | -- | -- | -- |
| 09/19/2018 09/19/18 | For Sale | $178,000 | -- | $95 / Sq Ft |
We collect this data history from publicly available records. To have your information removed, we recommend requesting removal directly through your county’s website.
| Year | Tax Paid | Tax Assessment Tax Assessment Total Assessment is a certain percentage of the fair market value that is determined by local assessors to be the total taxable value of land and additions on the property. | Land | Improvement |
|---|---|---|---|---|
| 2025 | $1,662 | $16,944 | $2,500 | $14,444 |
| 2024 | $1,404 | $12,486 | $2,500 | $9,986 |
| 2023 | $1,404 | $12,486 | $0 | $0 |
| 2022 | $1,404 | $12,486 | $2,500 | $9,986 |
| 2021 | $1,404 | $12,486 | $2,500 | $9,986 |
| 2020 | $1,295 | $11,686 | $2,500 | $9,186 |
| 2019 | $1,295 | $11,686 | $2,500 | $9,186 |
| 2017 | $1,274 | $20,440 | $11,470 | $8,970 |
| 2016 | $1,342 | $11,967 | $2,500 | $9,467 |
| 2015 | $1,642 | $21,434 | $11,967 | $9,467 |
| 2014 | $1,342 | $11,967 | $0 | $0 |
| 2013 | $1,294 | $11,967 | $0 | $0 |
Seller's Agent in 2018
Chad Barnette
Dream Maker Realty
(662) 404-1185
114 Total Sales
RL
Buyer's Agent in 2018
Ruben Lopez
Coldwell Banker Collins-Maury Southaven
Source: MLS United
MLS Number: 2319029
APN: 2062031100015300
Disclaimer: Certain information contained herein is derived from information provided by parties other than Homes.com. All information provided is deemed reliable, but is not guaranteed to be accurate and should be independently verified.
Information is deemed to be reliable but not guaranteed. Copyright 2026 MLS United, LLC.
Ask me questions while you tour the home.