
Seller's Agent in 2026
Bobbi Lockhart
PureWest Real Estate - Hamilton
(406) 880-0117
81 Total Sales
Estimated Value: $593,000 - $760,000
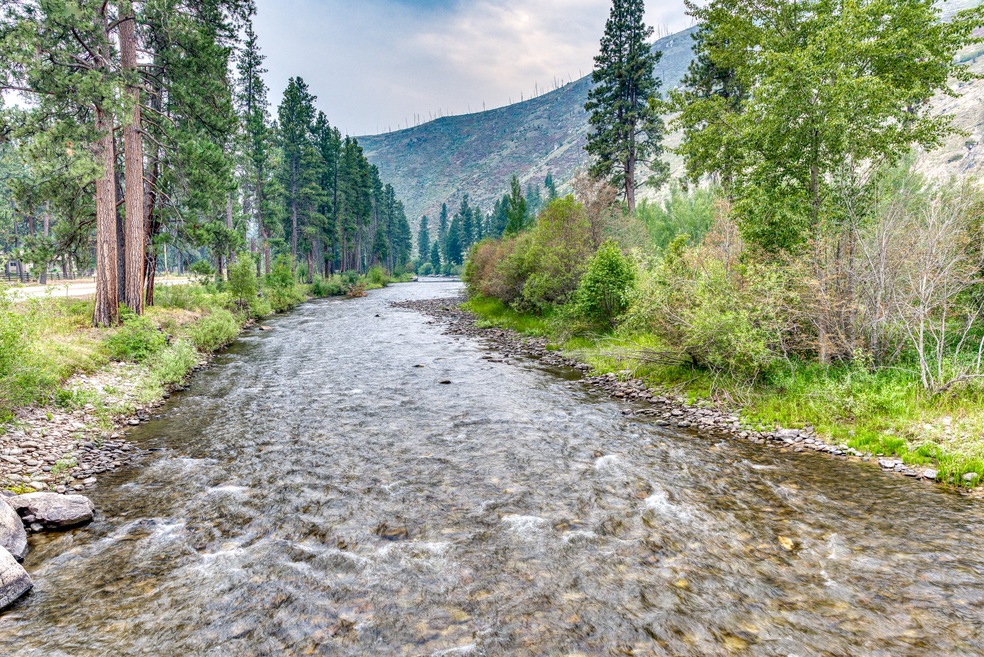
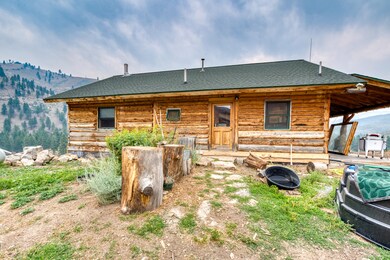
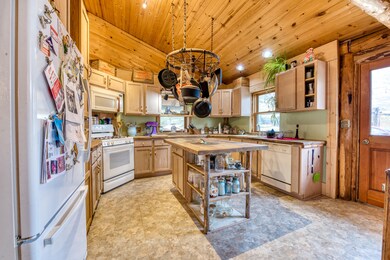
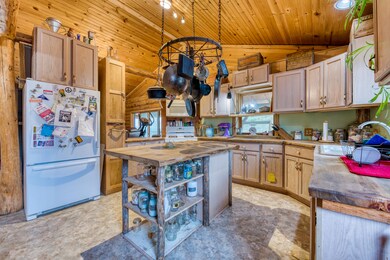
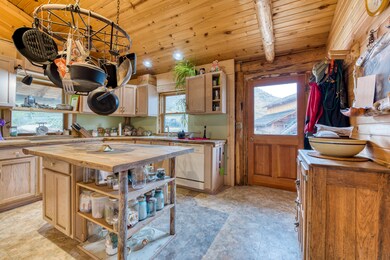
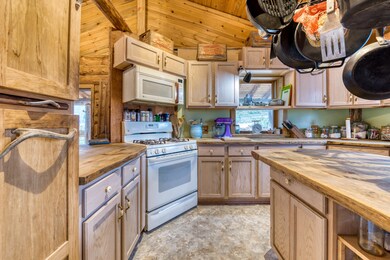
Outstanding Montana river mountain home offers immaculate, modern western flair. This 3-bedroom, 3-bathroom charmer is a one-of-a-kind property, with exquisite living space from the main entry level approach, the stylish living room, to the tasteful & bright daylight basement. The open living room/kitchen offers plenty of space to enjoy your culinary talents & entertain. The outdoor deck space offers more room to enjoy Montana's bright stars, magical sunrises & sunsets, & simply unwinding while quietly viewing the local wildlife from deer, soaring eagles, & more. Enjoy a memorable day of fishing or playing in the pristine waters of the Bitterroot River or hiking the many trails practically out your front door. You will feel peacefully tucked away & completely private. This newly remodeled home was originally built as a log home in 2001; the seller took everything down to the studs and created his version of what this property deserved! The beautiful kitchen is high-quality & easy to navigate. There is a cozy fireplace, comfortable living room, & a pleasant master suite on the upper level. For those who prefer one-level living, this home works with enough space on the lower level to accommodate a caretaker or extra folks to have everything they need! The lower level is well-appointed & perfect for guests, with a kitchen, bathrooms, TV/living room, plus two additional bedrooms & private access. The western-style detached 1064 sf garage has power & plenty of space for a workshop area & your vehicles, offering an unfinished loft ready for even more space once finished to your liking! The local restaurants are perfect for dining out. You'll have easy access to grocery stores, gas, & about any services you could want or need! Darby, Hamilton & Sula are all close by. Love, Fish & Live your dream here in Ravalli County, Montana!
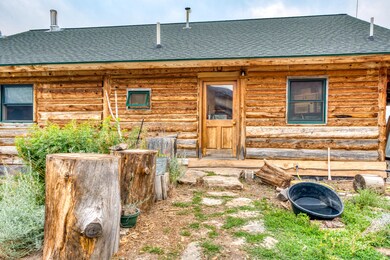
The handsome Log & Stone home is built with quality and thoughtfulness. You won't be disappointed.
Last Agent to Sell the Property
Marci Almond
Berkshire Hathaway HomeServices - Hamilton License #RRE-RBS-LIC-31896 Listed on: 07/21/2021
Last Buyer's Agent
Marci Almond
Berkshire Hathaway HomeServices - Hamilton License #RRE-RBS-LIC-31896 Listed on: 07/21/2021
We collect this data history from publicly available records. To have your information removed, we recommend requesting removal directly through your county’s website.
We collect this data history from publicly available records. To have your information removed, we recommend requesting removal directly through your county’s website.
| Date | Buyer | Sale Price | Title Company |
|---|---|---|---|
| -- | None Listed On Document | ||
| -- | -- | ||
| -- | -- |
We collect this data history from publicly available records. To have your information removed, we recommend requesting removal directly through your county’s website.
| Date | Status | Borrower | Loan Amount |
|---|---|---|---|
| Open | $714,000 | ||
| Closed | $392,000 | ||
| Previous Owner | $112,000 |
We collect this data history from publicly available records. To have your information removed, we recommend requesting removal directly through your county’s website.
| Date | Event | Price | List to Sale | Price per Sq Ft |
|---|---|---|---|---|
| 08/24/2026 08/24/26 | For Sale | $1,175,000 | +143.8% | $525 / Sq Ft |
| 08/30/2021 08/30/21 | Sold | -- | -- | -- |
| 07/21/2021 07/21/21 | For Sale | $482,000 | -- | $215 / Sq Ft |
We collect this data history from publicly available records. To have your information removed, we recommend requesting removal directly through your county’s website.
| Year | Tax Paid | Tax Assessment Tax Assessment Total Assessment is a certain percentage of the fair market value that is determined by local assessors to be the total taxable value of land and additions on the property. | Land | Improvement |
|---|---|---|---|---|
| 2025 | $1,436 | $486,420 | $0 | $0 |
| 2024 | $2,126 | $441,681 | $0 | $0 |
| 2023 | $2,152 | $441,681 | $0 | $0 |
| 2022 | $2,152 | $397,800 | $0 | $0 |
| 2021 | $2,268 | $387,500 | $0 | $0 |
| 2020 | $2,027 | $332,500 | $0 | $0 |
| 2019 | $2,008 | $332,500 | $0 | $0 |
| 2018 | $2,414 | $380,600 | $0 | $0 |
| 2017 | $2,336 | $380,600 | $0 | $0 |
| 2016 | $2,016 | $316,300 | $0 | $0 |
| 2015 | $2,012 | $316,300 | $0 | $0 |
| 2014 | $1,783 | $162,269 | $0 | $0 |
Seller's Agent in 2026
Bobbi Lockhart
PureWest Real Estate - Hamilton
(406) 880-0117
81 Total Sales
MA
Seller's Agent in 2021
Marci Almond
Berkshire Hathaway HomeServices - Hamilton
Source: Montana Regional MLS
MLS Number: 22111462
APN: 13-1074-27-2-01-04-0000
Disclaimer: Certain information contained herein is derived from information provided by parties other than Homes.com. All information provided is deemed reliable, but is not guaranteed to be accurate and should be independently verified.
IDX information is provided exclusively for personal, non-commercial use, and may not be used for any purpose other than to identify prospective properties consumers may be interested in purchasing. Information is deemed reliable but not guaranteed.
Ask me questions while you tour the home.