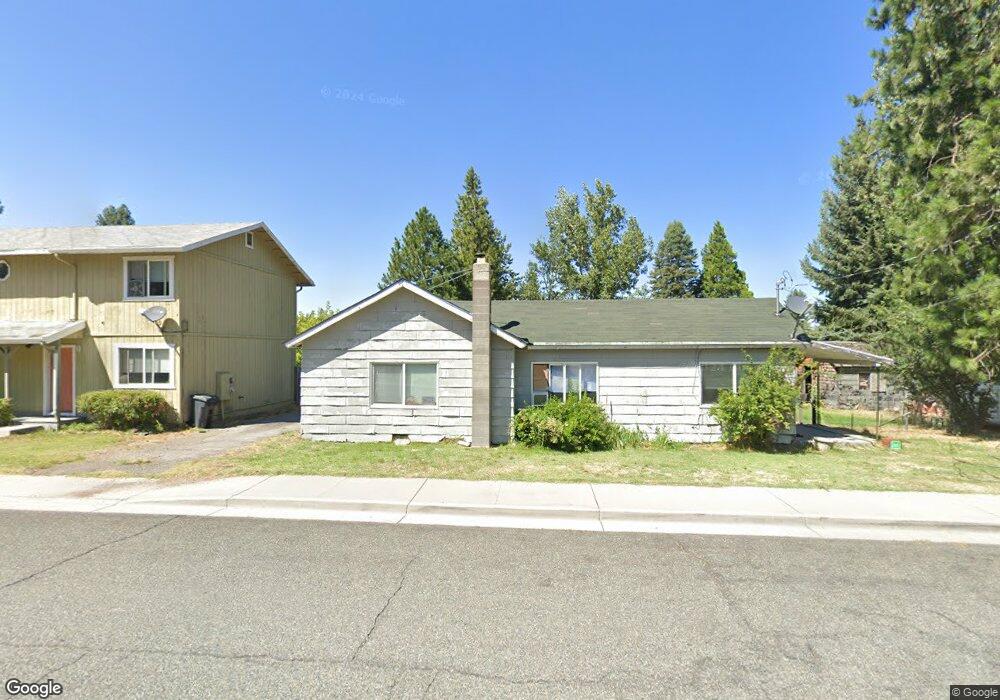
NOT LISTED FOR SALE

577 and 579 Walnut St Weed, CA 96094

Weed Area
2 Beds
1 Bath
1,000 Sq Ft
0.26 Acre Lot

Sale Details

Date Sold: June 26, 2014

Last sale price $177,000 $177 Per Sq Ft

179 Days on Market

Highlights

  • Views of Mt Shasta
  • Double Pane Windows
  • Laundry in Utility Room
  • Lawn
  • Tile Countertops
  • 2-minute walk to Bel Air Park

About This Home

As of June 2014

Two separate houses on one R-3 lot adjacent to COS. Front house (577) is apprx 1000sf 2bd/1ba, monitor heat, fenced front yard, new roof, single car carport, utility closet w/d hookups. View of Mt. Shasta. Rear house (579) is also 2bd/1ba approx. 1000sf, built in 2000, open style LR/DR/KIT, Pergo floors/carpet in bedrooms, w/d hookups in closet at end of hall, electric heat pump/air, single car carport which could be converted to a 3rd bdrm, plus 2 car enclosed carport. Room for additional unit on lot. Current rents total $1375/mo. Great investor opportunity or live in one, rent the other. Both water and sewer stubbed past 2nd dwelling for easy hookup on 3rd unit. Above measurements and interior photos are of 579. 577 currently leased till 5/30/2014, 579 currently leased until 7/1/2014.

Last Agent to Sell the Property

Gigi Ryan

John L Scott Siskiyou - South License #01340691 Listed on: 10/12/2013

John L Scott Siskiyou - South

Last Buyer's Agent

Gloria Demonteverde

Demonteverde Realty License #14548954

Home Details

Home Type

  • Single Family

Lot Details

  • 11,326 Sq Ft Lot
  • Lot Dimensions are 100 x 265
  • Wood Fence
  • Wire Fence
  • Landscaped
  • Gentle Sloping Lot
  • Few Trees
  • Lawn
  • Property is zoned R-3

Home Design

  • Slab Foundation
  • Composition Roof
  • Wood Siding

Interior Spaces

  • 1,000 Sq Ft Home
  • 1-Story Property
  • Double Pane Windows
  • Vinyl Clad Windows
  • Blinds
  • Views of Mt Shasta
  • Laundry in Utility Room

Kitchen

  • Dishwasher
  • Tile Countertops
  • Disposal

Flooring

  • Carpet
  • Laminate

Bedrooms and Bathrooms

  • 2 Bedrooms
  • 1 Bathroom

Parking

  • Carport
  • Gravel Driveway

Utilities

  • Heat Pump System
  • Heating System Uses Oil
  • Propane
  • High Speed Internet
  • Phone Available
  • Satellite Dish
  • Cable TV Available

Community Details

Listing and Financial Details

  • Assessor Parcel Number 060-451-060

Home Details

Home Type

Single Family

Lot Details

0.26 Acres

Listing Details

  • Additional Comments: Two houses on R3 zone lot
  • Assessor Parcel Number: 060-451-060
  • Estimated Acres: 0.26
  • Estimated Age: 11 - 20 Yrs
  • Estimated Bedroom 2: 9'9" x 13'9"
  • Estimated Breakfast Room: eating bar
  • Estimated Dining Room: incl in LR
  • Estimated Kitchen: 12'7" x 9'
  • Estimated Living Room: 25' x 13'9"
  • Estimated Master Bedroom: 10'x13'9"
  • Estimated Sq Ft: 1000
  • Estimated Utility Room: area 4' x 4'10"
  • Class: Residential
  • Fencing: Wood, Woven Wire
  • Heat: Hp Electric, Monitor-Oil
  • Kitchen Amenities: Tile Counter Tops
  • Lot Dimensions: 100 x 265
  • Bathrooms: 1
  • Number Of Bedrooms: 2
  • Remarks To Public: Two separate houses on one R-3 lot adjacent to COS. Front house (577) is apprx 1000sf 2bd/1ba, monitor heat, fenced front yard, new roof, single car carport, utility closet w/d hookups. View of Mt. Shasta. Rear house (579) is also 2bd/1ba approx. 1000
  • Sewage: Sewer
  • Sewage Type: Sewer
  • Street: Paved
  • Style: Classic
  • Type: Single Family
  • View: Mt Shasta, Town
  • View 2: Mt Shasta
  • Window Coverings: Blinds
  • Within City Limits: Yes
  • Special Features: None
  • Property Sub Type: Detached

Interior Features

  • Bathroom Amenities: Shower Enclosure, Tub/Shower Enclosure
  • Appliances: Dishwasher, Garbage Disposal
  • Floor Covering: Carpet, Laminate
  • Foundation: Slab

Exterior Features

  • Windows: Double Pane, Metal Frame, Vinyl Clad
  • Exterior: Wood
  • Exterior Amenities: Landscaping, Lawn, Trees
  • Roof: Composition
  • Stories: One

Garage/Parking

  • Garage Type: Carport Attached, Carport Detached
  • Driveway: Gravel

Utilities

  • Heating: Hp Electric
  • Laundry: Utility Room
  • Utilities Available: Cable, Cell Service, Diesel, Electricity, Hard Line Phone, High Speed Internet, Kerosene, Propane, Satelite
  • Water: City
  • Water Type: City

Lot Info

  • Topography: Gentle
  • Zoning: R-3

Multi Family

  • Number Of Units: 2
Create a Home Valuation Report for This Property
The Home Valuation Report is an in-depth analysis detailing your home's value as well as a comparison with similar homes in the area

Home Values in the Area

Source: Public Records

Average Home Value in this Area


Source: Public Records

Property History

We collect this data history from publicly available records. To have your information removed, we recommend requesting removal directly through your county’s website.

Date Event Price List to Sale Price per Sq Ft
06/26/2014 06/26/14 Sold $177,000 0.0% $177 / Sq Ft
04/09/2014 04/09/14 Pending -- -- --
10/12/2013 10/12/13 For Sale $177,000 -- $177 / Sq Ft
Source: Siskiyou Association of REALTORS®

Agents Affiliated with this Home

  • Section Image
  • Section Image
  • Section Image
See All Agents

Map

Source: Siskiyou Association of REALTORS®

MLS Number: 104528

Siskiyou Association of REALTORS®
Your Personal Tour Guide

Ask me questions while you tour the home.