NOT LISTED FOR SALE
3 Beds
2.5 Baths
1,794 Sq Ft
1.03 Acre Lot

Sale Details

Date Sold: August 26, 2022

Last sale price $449,000 $250 Per Sq Ft

10 Days on Market

Highlights

  • 1.03 Acre Lot
  • Deck
  • Wood Flooring
  • Walnut Hills High School Rated A+
  • Transitional Architecture
  • Bay Window

About This Home

As of August 2022

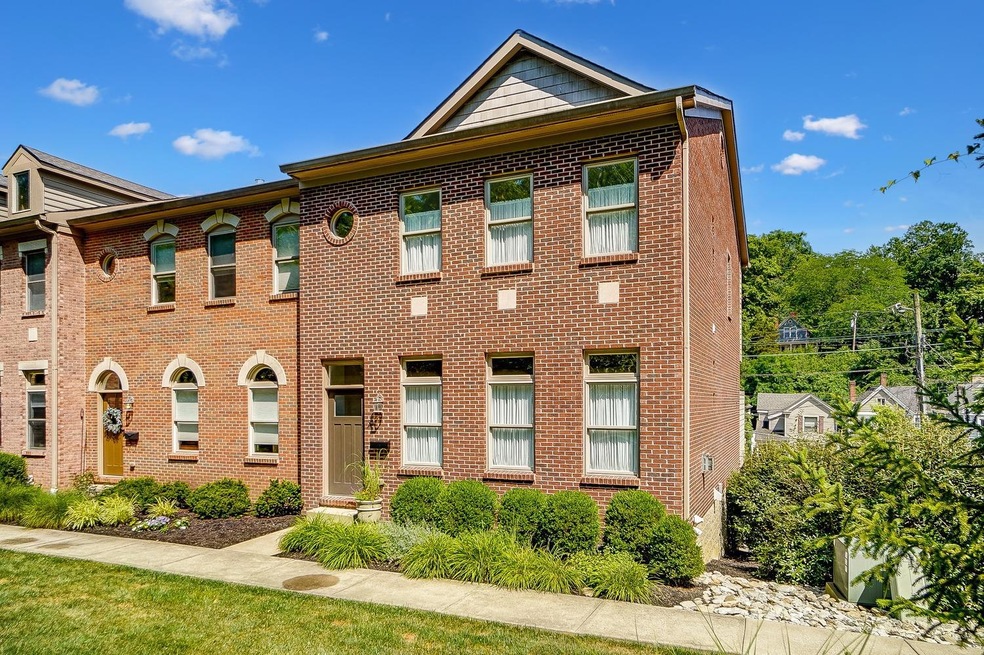
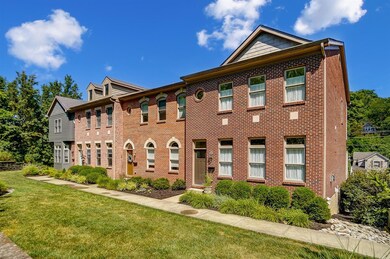
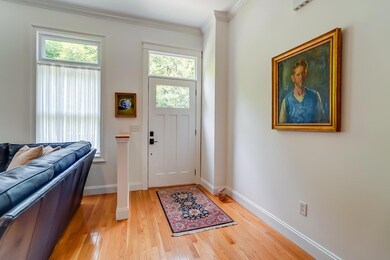
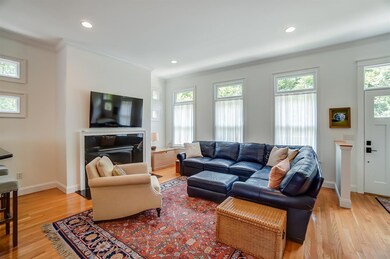
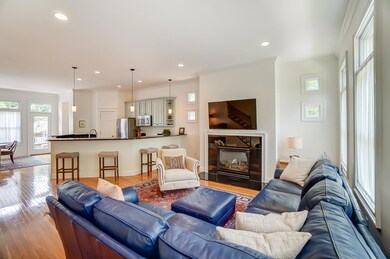
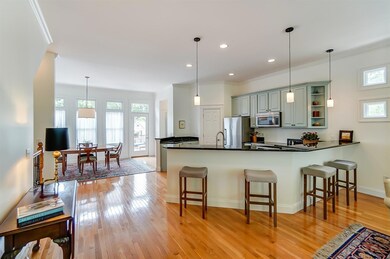
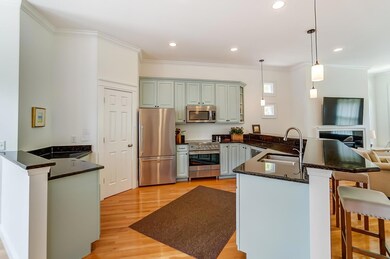
Pristine, bright, move-in-ready, 3 bedroom, 2.5 bath townhome in terrific location! Newly renovated kitchen with new SS appliances & pantry, renovated 2nd floor bathrooms, upgraded woodwork, and fresh paint throughout. Second floor laundry. Over 2,000 sq ft of living space, including finished room in LL. Great deck for grilling and entertaining. 2 car garage. Lovely landscaping and peaceful setting. Self managed HOA.

Last Agent to Sell the Property

James Peckskamp

Keller Williams Advisors License #2013004218 Listed on: 07/06/2022

Keller Williams Advisors

Co-Listed By

Jamie Hurtubise

Keller Williams Advisors License #2002018166

Last Buyer's Agent

Julia Packer Wesselkamper

Coldwell Banker Realty License #0000339877

Coldwell Banker Realty
Create a Home Valuation Report for This Property
The Home Valuation Report is an in-depth analysis detailing your home's value as well as a comparison with similar homes in the area

Townhouse Details

Home Type

  • Townhome

Est. Annual Taxes

  • $1,103

Year Built

  • Built in 2007

Lot Details

  • 1.03

HOA Fees

  • $300 Monthly HOA Fees

Parking

  • 2 Car Garage
  • On-Street Parking

Home Design

  • Transitional Architecture
  • Entry on the 1st floor
  • Brick Exterior Construction
  • Poured Concrete
  • Shingle Roof

Interior Spaces

  • 1,794 Sq Ft Home
  • 2-Story Property
  • Chandelier
  • Gas Fireplace
  • Vinyl Clad Windows
  • Insulated Windows
  • Double Hung Windows
  • Bay Window
  • Living Room with Fireplace
  • Wood Flooring
  • Finished Basement
  • Partial Basement

Kitchen

  • Breakfast Bar
  • Oven or Range
  • Microwave
  • Dishwasher

Bedrooms and Bathrooms

  • 3 Bedrooms
  • Walk-In Closet

Utilities

  • Forced Air Heating and Cooling System
  • Heating System Uses Gas
  • Gas Water Heater

Additional Features

  • Deck
  • Private Entrance

Community Details

  • Association fees include association dues

Townhouse Details

Home Type

Townhome

Est. Annual Taxes

$1,103

Year Built

Built in 2007

Lot Details

1.03 Acres

HOA Fees

$300 per month

Parking

2

Listing Details

  • Suburb: Columbia/Tusculum
  • Land Description: Less than .5 Acre
  • Access: City Street
  • Broker Approved: Yes
  • Census Tract Realist: 266.00
  • Cooling: Central Air
  • Heating: Forced Air, Gas
  • Lot Area Realist: 44902.00
  • Property Ownership: Consumer
  • Suburb S I C: Columbia/Tusculum
  • Price Per Acre: 435584.01
  • Basement Features: Finished
  • Level 1 Bathroom Type: Partial
  • Level 1 Bathroom: Yes
  • Level 1 Bedroom: No
  • Condo Description: Townhouse
  • Dining Room Feat: Chandelier,Walkout,Window Treatment,Wood Floor
  • Entry Dim: 0 x 0
  • Living Great Rm Dim: 20 x 14
  • Living Room Feat: Fireplace,Window Treatment,Wood Floor
  • Study Lib Den Dim: 0 x 0
  • Unit Entry Level: 1
  • Water Heating: Gas
  • Year Built: 2007
  • Architecture: Transitional
  • Full Bathrooms: 2
  • Half Bathrooms: 1
  • Bedrooms: 3
  • Directions: Delta Ave between Mt. Lookout Square and Columbia Parkway
  • Lot Measurement: Acres
  • MLS Status: Sold
  • On Market Date: 2022-07-08
  • Property Subtype 1: Condominium
  • Standard Status: Closed
  • Occupancy: Negotiable
  • On Market: No
  • Third Party Approval Required: No
  • Second Floor Area: 920
  • ResoPropertyType: Residential
  • Special Features: None
  • Property Sub Type: Townhouses

Interior Features

  • Features: Private Entry
  • Bedroom 2: 14x11 Level: 2
  • Bedroom 3: 14x11 Level: 2
  • Breakfast Room: 15x6 Level: 1
  • Family Room: 30x15 Level: Lower
  • Living Room: 20x14 Level: 1
  • Property Type: Residential
  • Bathrooms Display: 3 (2 1)
  • Reciprocal Listing: No
  • School Name1: Call SD 513-363-0000
  • Semi Annual Taxes: 551.50
  • Kitchen: 14x12 Level: 1
  • Appliances: Dishwasher, Microwave, Oven/Range, Refrigerator
  • Kitchen Features: Counter Bar,Marble/Granite/Slate,Pantry,Wood Floor
  • Basement: Partial
  • Bathrooms: 3.00
  • Kitchen Dim: 14 x 12
  • Levels: Two
  • Zero Selling Price: No
  • Bathroom 1: Partial
  • Bathroom 2: Full
  • Bathroom 2 Level: 2
  • Bathroom 3: Full
  • Bathroom 3 Level: 2
  • Laundryroom Dim: 0 x 0
  • Recreation Room Dim: 0 x 0
  • Fireplace: Gas
  • Fireplaces: 1
  • Available for Lease: No
  • Bldg Sq Ft (Realist): 1794.00
  • Windows: Bay/Bow, Double Hung, Insulated, Vinyl
  • First Floor Family Room: No
  • PrimaryBedroomDim: 14 x 14
  • Primary Bathrooms: Double Vanity,Marb/Gran/Slate,Shower
  • PrimaryBedFeat: Bath Adjoins,Walk-in Closet,Window Treatment,WW Carpet
  • P R I M A R Y B E D R O O M: 14x14 Level: 2

Exterior Features

  • Roof: Shingle
  • Construction: Brick
  • Outside Features: Deck
  • Foundation: Poured
  • Listing Price: 449000.00
  • Acres: 1.0308
  • New Construction: No

Garage/Parking

  • Garage Spaces: 2.00
  • Garage Carport: Built in
  • Parking: On Street

Utilities

  • Gas: Natural
  • Sewer: Public Sewer
  • Water Source: Public

Condo/Co-op/Association

  • HOA Fees: 300.00
  • Fee Frequency: Monthly
  • HOA Yes/No: Yes
  • Association: Cincinnati Area Multiple Listing Service
  • ResoAssociationFeeFrequency: Monthly

Fee Information

  • Inc.In HOA/Condo Fee: AssociationDues

Schools

  • District: Cincinnati City SD

Lot Info

  • Lot Dimensions: Irregular
  • Lot Size Sq Ft: 44902.00
  • Total Assessed Value: Of Record
  • ResoLotSizeUnits: Acres

Tax Info

  • Tax Abatement: No

Ownership History

We collect this data history from publicly available records. To have your information removed, we recommend requesting removal directly through your county’s website.

Date Name Owned For Owner Type

Purchase Details

Closed on
May 10, 2023
Sold by
Joso Llc
Bought by

Purchase Details

Closed on
Feb 13, 2023
Sold by
Dnj Holdings Llc
Bought by
Joso Llc

Purchase Details

Closed on
Oct 27, 2011
Sold by
Dnj Holdings Llc
Bought by
Penaranda Lydia

Purchase Details

Closed on
Feb 15, 2011
Sold by
Dnj Holdings Llc
Bought by
Dnj Holdings Llc

Home Financials for this Owner

Home Financials are based on the most recent Mortgage that was taken out on this home.
Original Mortgage
$522,100
Interest Rate
4.99%
Mortgage Type
Commercial

Purchase Details

Closed on
Nov 17, 2010
Sold by
Dnj Holdings Llc
Bought by
Dnj Holdings Llc

Purchase Details

Closed on
Jan 3, 2006
Sold by
Nordman Doug and Nordman Brenda
Bought by
Dnj Holdings Llc

Home Financials for this Owner

Home Financials are based on the most recent Mortgage that was taken out on this home.
Original Mortgage
$750,000
Interest Rate
6.46%
Mortgage Type
Commercial

Purchase Details

Closed on
Jan 31, 2005
Sold by
Penaranda Lydia and Penaranda Lydia W
Bought by
Nordman Doug and Rapp James

Home Financials for this Owner

Home Financials are based on the most recent Mortgage that was taken out on this home.
Original Mortgage
$400,000
Interest Rate
5.83%
Mortgage Type
Credit Line Revolving

Purchase Details

Closed on
Nov 23, 2004
Sold by
City Of Cincinnati
Bought by
Penaranda Lydia and Spaulding Lydia

Purchase Details

Closed on
Nov 22, 2000
Sold by
Bonnie Lamar
Bought by
Penaranda Lydia
Source: Public Records

Home Values in the Area

Source: Public Records

Average Home Value in this Area


Source: Public Records

Agents Specializing in Columbia Tusculum, OH

See All Agents

Property History

We collect this data history from publicly available records. To have your information removed, we recommend requesting removal directly through your county’s website.

Date Event Price List to Sale Price per Sq Ft
08/26/2022 08/26/22 Sold $449,000 0.0% $250 / Sq Ft
07/19/2022 07/19/22 Pending -- -- --
07/15/2022 07/15/22 Price Changed $449,000 -5.5% $250 / Sq Ft
07/08/2022 07/08/22 For Sale $475,000 -- $265 / Sq Ft
Source: MLS of Greater Cincinnati (CincyMLS)

Tax History

We collect this data history from publicly available records. To have your information removed, we recommend requesting removal directly through your county’s website.

Year Tax Paid Tax Assessment Tax Assessment Total Assessment is a certain percentage of the fair market value that is determined by local assessors to be the total taxable value of land and additions on the property. Land Improvement
2023 $1,322 $20,888 $20,888
2022 $1,141 $15,362 $15,362 $0
2021 $1,103 $15,362 $15,362 $0
2020 $1,235 $15,362 $15,362 $0
2019 $1,036 $13,475 $13,475 $0
2018 $1,037 $13,475 $13,475 $0
2017 $998 $13,475 $13,475 $0
2016 $1,115 $14,690 $14,690 $0
2015 $997 $14,690 $14,690 $0
2014 $1,002 $14,690 $14,690 $0
2013 $936 $13,475 $13,475 $0
Source: Public Records

Agents Affiliated with this Home

  • Section Image
  • Section Image
  • Section Image
See All Agents

Map

Source: MLS of Greater Cincinnati (CincyMLS)

MLS Number: 1744391

MLS of Greater Cincinnati (CincyMLS)

APN: 030-0003-0075

Your Personal Tour Guide

Ask me questions while you tour the home.