NOT LISTED FOR SALE

577 Potter Rd Gaffney, SC 29341

Estimated Value: $243,000 - $260,171

3 Beds
3 Baths
1,774 Sq Ft
$141/Sq Ft Est. Value

Sale Details

Date Sold: February 13, 2025

Last sale price $250,490 $141 Per Sq Ft

Current estimated payment $1,595 / mo

79 Days on Market

Highlights

  • Traditional Architecture
  • Solid Surface Countertops
  • Double Vanity
  • Loft
  • Front Porch
  • Walk-In Closet

About This Home

As of February 2025

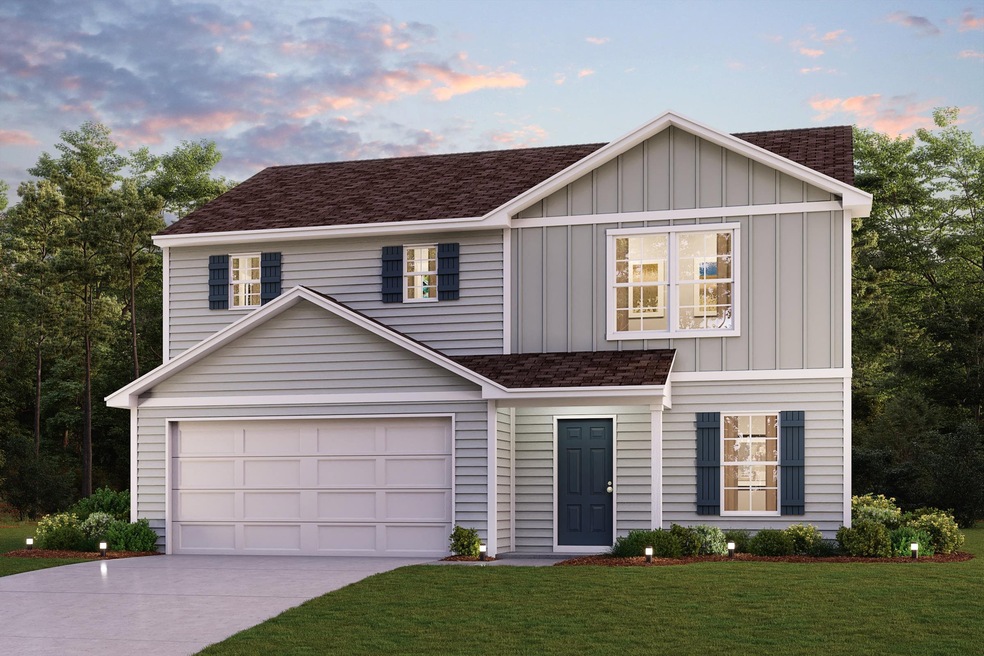
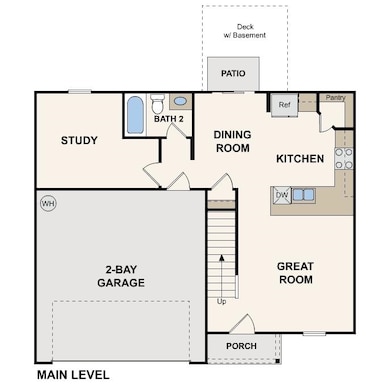
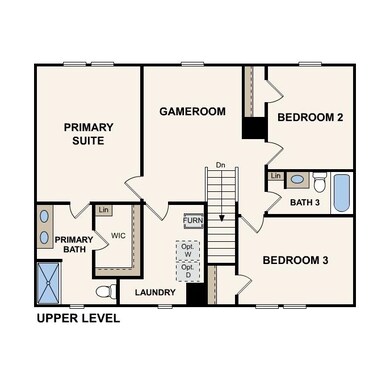
Welcome to your spacious and elegant home in the desirable bailey park. The Dupont Plan is a new 2-story home with an open layout that seamlessly connects the Living, Dining, and Kitchen areas, perfect for modern living. The chef’s kitchen features exquisite cabinetry, granite countertops and stainless steel appliances, including a smooth-top range, microwave hood, and dishwasher. This thoughtful layout offers a spacious bedroom and full bathroom on the first floor. The second floor houses the serene primary suite with a luxurious ensuite bath, dual vanity sinks, and an expansive walk-in closet. Two additional bedrooms share a stylish full bathroom with a Loft Space ideal for a home office or relaxation area. A walk-in Laundry room and energy-efficient Low E insulated dual pane windows add practicality. A 1-year limited home warranty provides peace of mind.

Last Agent to Sell the Property

Julie Mercer

WJH LLC License #100393 Listed on: 10/25/2024

Home Details

Home Type

  • Single Family

Year Built

  • Built in 2024

Lot Details

  • 37,462 Sq Ft Lot

Home Design

  • Traditional Architecture
  • Slab Foundation
  • Composition Shingle Roof
  • Vinyl Siding

Interior Spaces

  • 1,774 Sq Ft Home
  • 2-Story Property
  • Loft
  • Fire and Smoke Detector

Kitchen

  • Electric Oven
  • Electric Cooktop
  • Dishwasher
  • Solid Surface Countertops

Flooring

  • Carpet
  • Vinyl

Bedrooms and Bathrooms

  • 3 Bedrooms
  • Walk-In Closet
  • 3 Full Bathrooms
  • Double Vanity

Parking

  • 2 Car Garage
  • Driveway

Outdoor Features

  • Patio
  • Front Porch

Schools

  • Northwest Elementary School
  • Granard Middle School
  • Gaffney High School

Utilities

  • Forced Air Heating and Cooling System
  • Electric Water Heater

Home Details

Home Type

Single Family

Year Built

Built in 2024

Lot Details

0.86 Acres

Listing Details

  • Parking Garage: Attached, Garage
  • ExteriorFinish: Vinyl Siding
  • Class: RESIDENTIAL
  • Type: Single Family
  • Estimated Heated Above Grade Sq Ft: 1774
  • Estimated Total Heated Sq Ft: 1774
  • Estimated Age: Under Construction
  • Estimated Year Built: 2024
  • Garage Carport2: 2
  • Heating Fuel Type: Electricity
  • In City: Yes
  • Lvt Date: 10/25/2024
  • Sq Ft Range Heated Finsh: 2000-2199
  • Style: Traditional
  • Tax Rate: 6%
  • Middle School Jr High School: 8-Granard Middle
  • O W N E R S F E A T U R E S: Double Vanity, Bath - Full, Walk-in Closet
  • Section Subdivision: Other
  • Street Designation: Road
  • Special Features: NewHome
  • Property Sub Type: Detached
  • Stories: 12
  • Year Built: 2024

Interior Features

  • Appliances: Dishwasher, Cook Top - Electric, Oven - Electric
  • Master Bedroom: On Level: u, Size: 12x15
  • Bedroom 2: On Level: u, Size: 10x12
  • Bedroom 3: On Level: u, Size: 13x10
  • Price Per Sq Ft: 141.2
  • Number Of Stories: 2
  • Dining Room: On Level: m, Size: 8x7
  • Floors: Carpet, Vinyl
  • Great Room: On Level: m, Size: 13x13
  • Interior Amenities: Smoke Detector, Walk in Closet, Countertops-Solid Surface, Pantry - Closet/Cabinet
  • Kitchen: On Level: m, Size: 9x14
  • Number Of Bedrooms: 3
  • Full Bathrooms: 3
  • Other Room 1: On Level: m, Size: 10x11
  • Specialty Rooms: Loft

Exterior Features

  • Exterior Features: Patio, Porch-Front
  • Foundation: Slab
  • Roof: Composition Shingle

Garage/Parking

  • Driveway: Paved-Concrete

Utilities

  • Cooling Fuel: Electricity
  • Cooling System: Central Forced
  • Heat System: Forced Warm Air
  • Sewer: Public Sewer
  • Water: Public Water
  • Water Heater: Electric

Lot Info

  • Number Of Acres: 0.86

Tax Info

  • Year: 2023

MLS Schools

  • School District: 11 (Cherokee)
  • Elementary School: 8-Northwest Elementary
  • HighSchool: 8-Gaffney High

Range of Values:

--
Value Increase
--
Percent Increase
--
Adjusted for Inflation
Collateral Analytics

Collateral Analytics Collateral Analytics AVMs (Automated Valuation Model) employ a number of statistical approaches combined with neighborhood-specific comparable selection guarantees the most up-to-date and precise valuations.

Not Available

Collateral Analytics does not have data for the current month. Please view the chart for historical values.

ICE

ICE Mortgage Technology ICE Mortgage Technology’s AVM (Automated Valuation Model) is a state-of-the-art online residential property valuation tool that provides a quick and accurate estimate of the value of almost any home in the U.S.

Not Available

ICE Mortgage Technology does not have data for the current month. Please view the chart for historical values.

First American

First American First American Data & Analytics’ next-generation AVM combines unrivaled data assets with a blended ensemble of valuation models to produce highly accurate, reliable valuations you can trust.

Not Available

First American does not have data for the current month. Please view the chart for historical values.

Quantarium

Quantarium Quantarium’s valuation service, repeatedly proven the industry’s most accurate and comprehensive, is supercharged with a self-learning and auto-tuning AI engine that continually becomes smarter and more accurate as it processes daily inputs from the industry’s leading RE data lake.

Not Available

Quantarium does not have data for the current month. Please view the chart for historical values.

Average Value
Not Available
List Price
Sold Price
Create a Home Valuation Report for This Property
The Home Valuation Report is an in-depth analysis detailing your home's value as well as a comparison with similar homes in the area

Property History

We collect this data history from publicly available records. To have your information removed, we recommend requesting removal directly through your county’s website.

Date Event Price List to Sale Price per Sq Ft
02/13/2025 02/13/25 Sold $250,490 0.0% $141 / Sq Ft
01/12/2025 01/12/25 Pending -- -- --
01/03/2025 01/03/25 Price Changed $250,490 +0.8% $141 / Sq Ft
10/25/2024 10/25/24 For Sale $248,490 -- $140 / Sq Ft
Source: Multiple Listing Service of Spartanburg

Agents Affiliated with this Home

  • Section Image
See All Agents

Map

Source: Multiple Listing Service of Spartanburg

MLS Number: SPN316722

Multiple Listing Service of Spartanburg
Your Personal Tour Guide

Ask me questions while you tour the home.