
Steve Smith
Keller Williams Consultants
(380) 208-0446
333 Total Sales
3 in Sweetwater
$143K - $210K Price Range


Estimated Value: $327,000 - $347,000
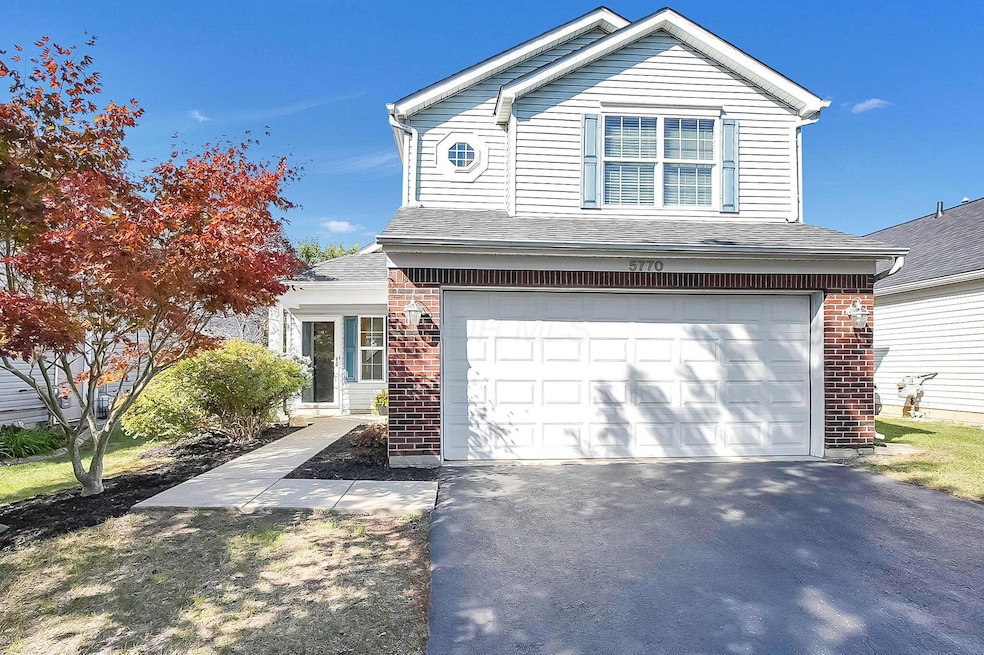
This beautiful 2 Story Home has an open floor plan-stunning vaulted ceiling in Great Room w/gas direct vent fireplace & is open to the Kitchen & Eating Area- the Kitchen has stainless steel appliances & a sliding glass door leading to the stunning patio-Half Bath and 1st Floor Laundry Area and washer & dryer to remain-The upper level features a large Owner's Suite w/large closet & vaulted ceiling w/lighted ceiling fan-Owner's Bath with tub/shower combo-2 other nice Bedrooms & Hall Bath with tub/shower combo. Great Fenced backyard and a large stamped concrete patio. Beautiful laminate flooring throughout the house and great storage space- AC (2019) Roof (2019) Move-in ready.
Last Agent to Sell the Property
RE/MAX Affiliates, Inc. License #0000224525 Listed on: 09/12/2025
We collect this data history from publicly available records. To have your information removed, we recommend requesting removal directly through your county’s website.
Steve Smith
Keller Williams Consultants
(380) 208-0446
333 Total Sales
3 in Sweetwater
$143K - $210K Price Range
Dara Barker
Keller Williams Consultants
(614) 686-2386
163 Total Sales
1 in Sweetwater
$412,000 Price
Wael Al-Fakir
Keller Williams Consultants
(866) 260-2941
38 Total Sales
5 in Sweetwater
$188K - $323K Price Range
Wendy Esker
Keller Williams Greater Cols
(380) 333-6219
215 Total Sales
1 in Sweetwater
$187,500 Price
Jennifer Kessel-White
KW Classic Properties Realty
(380) 333-6311
188 Total Sales
1 in Sweetwater
$330,000 Price
Staci Patzer
Keller Williams Consultants
(380) 207-1558
93 Total Sales
1 in Sweetwater
$325,900 Price
We collect this data history from publicly available records. To have your information removed, we recommend requesting removal directly through your county’s website.
| Date | Buyer | Sale Price | Title Company |
|---|---|---|---|
| $323,000 | Stewart Title Company | ||
| Wernet Tate Raymond | $265,000 | Landsel Title Agency | |
| Perry Benjamin J | $157,000 | None Available | |
| Parsons Steven G | -- | None Available | |
| Parsons Steven G | -- | -- | |
| Parsons Steven G | $143,300 | Transohio Residential Title |
We collect this data history from publicly available records. To have your information removed, we recommend requesting removal directly through your county’s website.
| Date | Status | Borrower | Loan Amount |
|---|---|---|---|
| Closed | $228,000 | ||
| Previous Owner | Perry Benjamin J | $25,000 | |
| Previous Owner | Perry Benjamin J | $151,404 | |
| Previous Owner | Parsons Steven G | $129,600 | |
| Previous Owner | Parsons Steven G | $32,400 | |
| Previous Owner | Parsons Steven G | $14,629 | |
| Previous Owner | Parsons Steven G | $141,752 |
We collect this data history from publicly available records. To have your information removed, we recommend requesting removal directly through your county’s website.
| Date | Event | Price | List to Sale | Price per Sq Ft | Prior Sale |
|---|---|---|---|---|---|
| 09/29/2025 09/29/25 | Sold | $323,000 | +1.0% | $248 / Sq Ft | |
| 09/28/2025 09/28/25 | Pending | -- | -- | -- | |
| 09/12/2025 09/12/25 | For Sale | $319,900 | +20.7% | $246 / Sq Ft | |
| 05/25/2021 05/25/21 | Sold | $265,000 | +15.2% | $206 / Sq Ft | View Prior Sale |
| 04/17/2021 04/17/21 | For Sale | $230,000 | +46.5% | $179 / Sq Ft | |
| 05/24/2016 05/24/16 | Sold | $157,000 | +4.7% | $122 / Sq Ft | View Prior Sale |
| 04/24/2016 04/24/16 | Pending | -- | -- | -- | |
| 04/07/2016 04/07/16 | For Sale | $150,000 | -- | $116 / Sq Ft |
We collect this data history from publicly available records. To have your information removed, we recommend requesting removal directly through your county’s website.
| Year | Tax Paid | Tax Assessment Tax Assessment Total Assessment is a certain percentage of the fair market value that is determined by local assessors to be the total taxable value of land and additions on the property. | Land | Improvement |
|---|---|---|---|---|
| 2025 | $4,161 | $92,720 | $28,700 | $64,020 |
| 2024 | $4,161 | $92,720 | $28,700 | $64,020 |
| 2023 | $4,108 | $92,715 | $28,700 | $64,015 |
| 2022 | $3,299 | $63,600 | $11,200 | $52,400 |
| 2021 | $3,304 | $63,600 | $11,200 | $52,400 |
| 2020 | $3,309 | $63,600 | $11,200 | $52,400 |
| 2019 | $3,064 | $50,510 | $8,960 | $41,550 |
| 2018 | $2,870 | $50,510 | $8,960 | $41,550 |
| 2017 | $3,004 | $50,510 | $8,960 | $41,550 |
| 2016 | $2,946 | $43,370 | $9,240 | $34,130 |
| 2015 | $2,683 | $43,370 | $9,240 | $34,130 |
| 2014 | $2,689 | $43,370 | $9,240 | $34,130 |
| 2013 | $1,357 | $45,640 | $9,730 | $35,910 |
Seller's Agent in 2025
Teri Averill
RE/MAX
(614) 395-4418
1 in this area
67 Total Sales
Buyer's Agent in 2025
Wael Al-Fakir
Keller Williams Consultants
(614) 378-9694
5 in this area
38 Total Sales
MB
Seller's Agent in 2021
Michael Busch
Coldwell Banker Realty
RA
Buyer's Agent in 2021
Rory Averill
RE/MAX
SH
Seller's Agent in 2016
Sara Henson
Fathom Realty Ohio
Source: Columbus and Central Ohio Regional MLS
MLS Number: 225034376
APN: 010-255414
Disclaimer: Certain information contained herein is derived from information provided by parties other than Homes.com. All information provided is deemed reliable, but is not guaranteed to be accurate and should be independently verified.
IDX information is provided exclusively for personal, non-commercial use, and may not be used for any purpose other than to identify prospective properties consumers may be interested in purchasing.
Information is deemed reliable but not guaranteed.
Ask me questions while you tour the home.