
Angi Oakes
Berkshire Hathaway Home
(317) 449-7564
181 Total Sales
1 in Whitestown
$265,000 Price



Estimated Value: $301,538
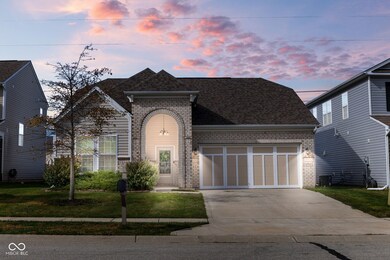
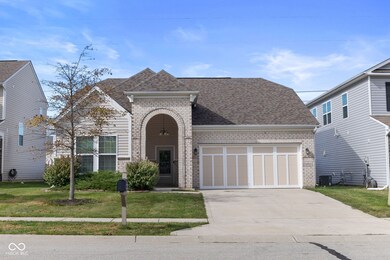
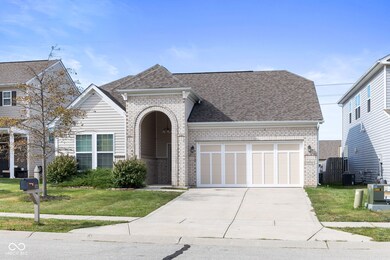
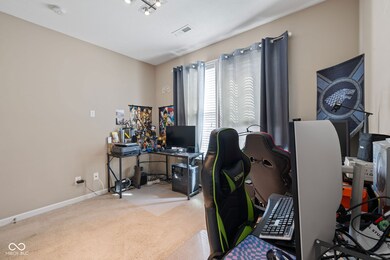
This beautiful 3-bedroom, 2-bath home is located in the beautiful Boone County. It boasts a spacious open concept, seamlessly connecting the living room, kitchen, and dining area-perfect for entertaining or everyday living. The family room features a cozy fireplace, creating a warm and inviting space for gatherings. Conveniently located near key intersections, the home offers easy access to local amenities and major routes. Schedule your showing today!
Last Agent to Sell the Property
Casas Investments LLC Brokerage Email: rosy@libertadproperties.com License #RB15001133 Listed on: 09/05/2024
Last Buyer's Agent
Marco Garcia
Realty World Indy
We collect this data history from publicly available records. To have your information removed, we recommend requesting removal directly through your county’s website.
Angi Oakes
Berkshire Hathaway Home
(317) 449-7564
181 Total Sales
1 in Whitestown
$265,000 Price
Angela Battisti
Berkshire Hathaway Home
(937) 975-2193
25 Total Sales
3 in Whitestown
$110K - $360K Price Range
Amber Byrd
F.C. Tucker Company
(765) 896-5011
30 Total Sales
1 in Whitestown
$376,000 Price
Paul Gorrell
CrestPoint Real Estate
(463) 223-3741
66 Total Sales
3 in Whitestown
$320K - $404K Price Range
Erin Scott
F.C. Tucker Company
(463) 231-3064
73 Total Sales
2 in Whitestown
$290K - $425K Price Range
Cathy Canada Richardson
eXp Realty, LLC
(463) 800-7989
40 Total Sales
8 in Whitestown
$317K - $515K Price Range
We collect this data history from publicly available records. To have your information removed, we recommend requesting removal directly through your county’s website.
| Date | Buyer | Sale Price | Title Company |
|---|---|---|---|
| $300,000 | -- | ||
| Mirabal Victor | $260,000 | Hocker Title | |
| Yanes Humberto | -- | First American Title |
We collect this data history from publicly available records. To have your information removed, we recommend requesting removal directly through your county’s website.
| Date | Status | Borrower | Loan Amount |
|---|---|---|---|
| Previous Owner | $255,290 | ||
| Previous Owner | Mirabal Humberto Yanes | $185,000 | |
| Previous Owner | Yanes Humberto | $189,991 |
We collect this data history from publicly available records. To have your information removed, we recommend requesting removal directly through your county’s website.
| Date | Event | Price | List to Sale | Price per Sq Ft |
|---|---|---|---|---|
| 10/11/2024 10/11/24 | Sold | $300,000 | -1.6% | $208 / Sq Ft |
| 09/10/2024 09/10/24 | Pending | -- | -- | -- |
| 09/05/2024 09/05/24 | For Sale | $305,000 | -- | $212 / Sq Ft |
We collect this data history from publicly available records. To have your information removed, we recommend requesting removal directly through your county’s website.
| Year | Tax Paid | Tax Assessment Tax Assessment Total Assessment is a certain percentage of the fair market value that is determined by local assessors to be the total taxable value of land and additions on the property. | Land | Improvement |
|---|---|---|---|---|
| 2025 | $2,916 | $287,000 | $24,600 | $262,400 |
| 2024 | $3,964 | $344,000 | $24,600 | $319,400 |
| 2023 | $4,078 | $347,400 | $24,600 | $322,800 |
| 2022 | $3,832 | $308,200 | $24,600 | $283,600 |
| 2021 | $3,027 | $261,900 | $24,600 | $237,300 |
| 2020 | $2,873 | $247,200 | $24,600 | $222,600 |
| 2019 | $2,616 | $228,000 | $24,600 | $203,400 |
| 2018 | $2,339 | $206,500 | $24,600 | $181,900 |
| 2017 | $2,275 | $197,200 | $24,600 | $172,600 |
| 2016 | $13 | $300 | $300 | $0 |
Seller's Agent in 2024
Rosa Molina
Casas Investments LLC
(317) 345-5921
201 Total Sales
MG
Buyer's Agent in 2024
Marco Garcia
Realty World Indy
Source: MIBOR Broker Listing Cooperative®
MLS Number: 22000135
APN: 06-08-30-000-002.278-019
Disclaimer: Certain information contained herein is derived from information provided by parties other than Homes.com. All information provided is deemed reliable, but is not guaranteed to be accurate and should be independently verified.
All data is obtained from various sources and may not have been verified by broker or MLS GRID. Supplied Open House Information is subject to change without notice. All information should be independently reviewed and verified for accuracy. Properties may or may not be listed by the office/agent presenting the information. Some IDX listings have been excluded from this website.
Listings courtesy of MIBOR Broker Listing Cooperative® as distributed by MLS GRID.
Based on information submitted to the MLS GRID
Ask me questions while you tour the home.