NOT LISTED FOR SALE

5779 E Hwy 28 Parks, AR 72950

Estimated Value: $162,000 - $594,000

3 Beds
2 Baths
2,062 Sq Ft
$190/Sq Ft Est. Value

Sale Details

Date Sold: April 3, 2026

Last sale price $595,000 $289 Per Sq Ft

Est. 34% decrease in value since last sale

Current estimated payment $2,196 / mo

487 Days on Market

Highlights

  • Stables
  • Mountain View
  • Pond
  • 110 Acre Lot
  • Barn or Farm Building
  • Wooded Lot

About This Home

As of April 2026

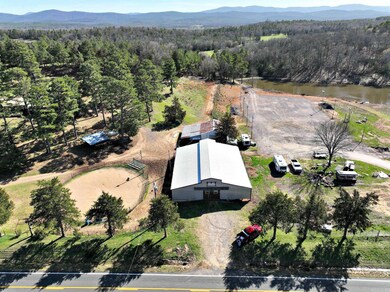
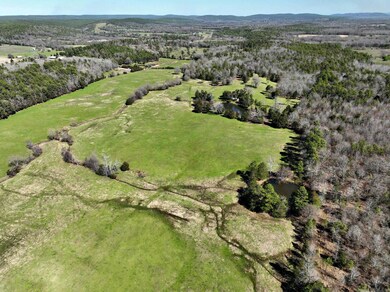
Approximately 110-acre horse and cattle ranch with mountain views, rolling pastures, and a rural setting. Improvements include multiple barns, among them a 9-stall horse barn with upper loft, numerous pens, and an arena pad with lighting (panels not included). The land features four ponds, seasonal creeks, a combination of open fields and wooded areas, and internal riding trails. The property may be suitable for livestock operations, horse training, or other recreational uses; buyers should verify acreage, fencing, water sources, and all improvements and intended uses with the appropriate authorities

Last Agent to Sell the Property

Kevin Smallwood

RE/MAX Mena Real Estate, Inc. Listed on: 05/07/2024

RE/MAX Mena Real Estate, Inc.

Co-Listed By

Greggory Smallwood

RE/MAX Mena Real Estate, Inc.

Last Buyer's Agent

Kevin Smallwood

RE/MAX Mena Real Estate, Inc. Listed on: 05/07/2024

RE/MAX Mena Real Estate, Inc.

Home Details

Home Type

  • Single Family

Est. Annual Taxes

  • $4,724

Year Built

  • Built in 1979

Lot Details

  • 110 Acre Lot
  • Rural Setting
  • Fenced
  • Cleared Lot
  • Wooded Lot

Parking

  • Parking Pad

Home Design

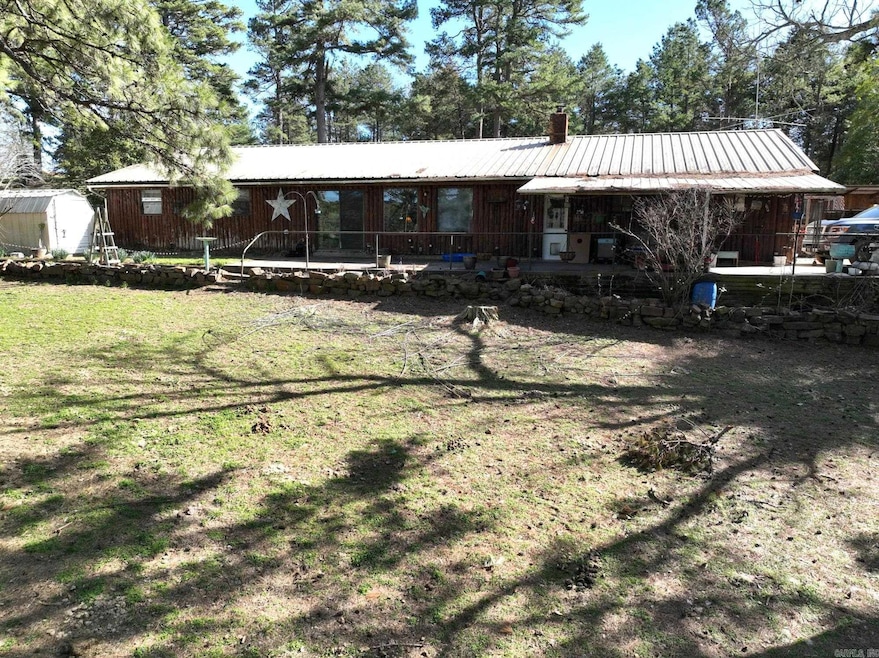
  • Ranch Style House
  • Slab Foundation
  • Brick Frame
  • Composition Roof

Interior Spaces

  • 2,062 Sq Ft Home
  • Wired For Data
  • Built-in Bookshelves
  • Sheet Rock Walls or Ceilings
  • Low Emissivity Windows
  • Insulated Windows
  • Insulated Doors
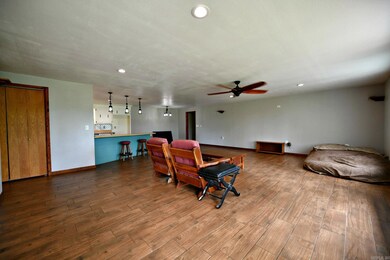
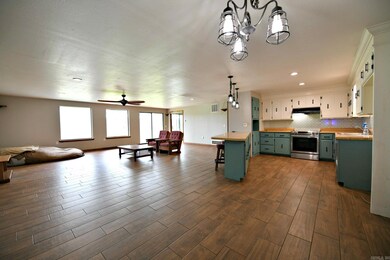
  • Combination Dining and Living Room
  • Mountain Views

Kitchen

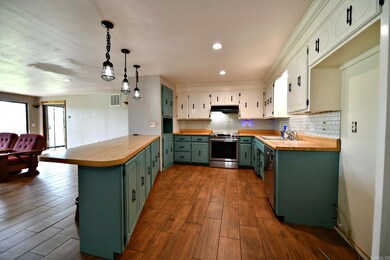
  • Electric Range
  • Plumbed For Ice Maker
  • Dishwasher

Flooring

  • Carpet
  • Laminate
  • Tile

Bedrooms and Bathrooms

  • 3 Bedrooms
  • 2 Full Bathrooms

Laundry

  • Laundry Room
  • Washer and Electric Dryer Hookup

Eco-Friendly Details

  • Energy-Efficient Insulation

Outdoor Features

  • Pond
  • Creek On Lot
  • Stock Pond
  • Patio
  • Outdoor Storage
  • Porch

Schools

  • Waldron Elementary And Middle School
  • Waldron High School

Farming

  • Barn or Farm Building
  • Cattle
  • Livestock Allowed

Horse Facilities and Amenities

  • Horses Allowed On Property
  • Stables

Utilities

  • Central Heating and Cooling System
  • Co-Op Electric
  • Well
  • Septic System

Home Details

Home Type

Single Family

Est. Annual Taxes

$4,724

Year Built

Built in 1979

Lot Details

110 Acres

Listing Details

  • Class: Residential
  • Style: Ranch
  • Ext Features: Patio, Porch, Fully Fenced, Outside Storage Area
  • LVT Date: 05/07/2024
  • Road Surface: Paved
  • Termite Company: Orkin
  • Type: Rural Residential
  • Warranty: Normal Wrkng Ordr, As O&a
  • Estimated Year Built: 1979
  • Special Features: None
  • Property Sub Type: Detached
  • Year Built: 1979

Interior Features

  • Dining Room: Living/Dining Combo
  • Bedrooms: 3 Bedrooms Same Level
  • Estimated Sq Ft: 2062
  • Bedrooms: 3
  • Floors: Carpet, Tile, Laminate
  • Foundation: Slab
  • Full Bathrooms: 2
  • Interiors: Washer Connection, Dryer Connection-Electric, Built-Ins, Wired For Highspeed Inter
  • Kitchen Equip: Electric Range, Dishwasher, Pantry, Ice Maker Connection
  • Other Rooms: Laundry
  • Stories: One Story
  • Walls Ceilings: Sheet Rock

Exterior Features

  • Exterior: Brick & Frame Combo
  • Roof: Composition

Garage/Parking

  • Parking: Parking Pads

Utilities

  • Utilities: Septic, Water-Public, Well, Electric-Co-Op
  • Heat Air: Central Cool-Electric, Central Heat-Electric

Schools

  • Junior High: Waldron

Lot Info

  • Estimated Lot Size: 110
  • Estimated Lot Size: 110
  • Farmranch: Cross-Fenced, Barns/Buildings, Livestock Allowed, Stock Pond, Cattle, Horses, Stables
  • Lot: Rural Property, Pond, Creek, Wooded, Cleared, Not In Subdivision, Mountain View
  • Geo Subdivision: AR

Green Features

  • Energy Features: Insulated Windows, Insulated Doors, Extra Insulation
  • Green Features: Low-E Windows

Tax Info

  • Annual Taxes: 4724

MLS Schools

  • Elementary School: Waldron
  • HighSchool: Waldron
  • Middle School: Waldron

Ownership History

We collect this data history from publicly available records. To have your information removed, we recommend requesting removal directly through your county’s website.

Date Name Owned For Owner Type

Purchase Details

Listed on
May 7, 2024
Closed on
Apr 3, 2026
Sold by
Bought by
Seller's Agent
Kevin Smallwood
RE/MAX Mena Real Estate, Inc.
Buyer's Agent
Kevin Smallwood
RE/MAX Mena Real Estate, Inc.
List Price
$775,000
Sold Price
$595,000
Premium/Discount to List
-$180,000
-23.23%
Views
179
Current Estimated Value
$392,183

Home Financials for this Owner

Home Financials are based on the most recent Mortgage that was taken out on this home.
Estimated Appreciation
-$202,817
Avg. Annual Appreciation
-73.94%
Original Mortgage
$295,000
Interest Rate
0.0601%
Mortgage Type
Credit Line Revolving

Purchase Details

Closed on
Dec 27, 2016
Sold by
Bought by
Source: Public Records
Create a Home Valuation Report for This Property
The Home Valuation Report is an in-depth analysis detailing your home's value as well as a comparison with similar homes in the area

Purchase History

We collect this data history from publicly available records. To have your information removed, we recommend requesting removal directly through your county’s website.

Date Buyer Sale Price Title Company
$595,000 Scott County Title
$200,000 Scott County Title
Source: Public Records

Mortgage History

We collect this data history from publicly available records. To have your information removed, we recommend requesting removal directly through your county’s website.

Date Status Borrower Loan Amount
Open $295,000
Source: Public Records

Property History

We collect this data history from publicly available records. To have your information removed, we recommend requesting removal directly through your county’s website.

Date Event Price List to Sale Price per Sq Ft
04/03/2026 04/03/26 Sold $595,000 -0.8% $289 / Sq Ft
04/11/2025 04/11/25 Price Changed $600,000 -7.7% $291 / Sq Ft
04/11/2025 04/11/25 Price Changed $650,000 -7.1% $315 / Sq Ft
07/12/2024 07/12/24 Price Changed $700,000 -9.7% $339 / Sq Ft
05/07/2024 05/07/24 For Sale $775,000 -- $376 / Sq Ft
Source: Cooperative Arkansas REALTORS® MLS

Tax History

We collect this data history from publicly available records. To have your information removed, we recommend requesting removal directly through your county’s website.

Year Tax Paid Tax Assessment Tax Assessment Total Assessment is a certain percentage of the fair market value that is determined by local assessors to be the total taxable value of land and additions on the property. Land Improvement
2025 $705 $18,330 $950 $17,380
2024 $707 $18,330 $950 $17,380
2023 $707 $18,330 $950 $17,380
2022 $707 $18,330 $950 $17,380
2021 $669 $18,330 $950 $17,380
2020 $606 $17,540 $1,000 $16,540
2019 $557 $17,540 $1,000 $16,540
2018 $156 $17,540 $1,000 $16,540
2017 $503 $16,540 $1,000 $15,540
2015 -- $13,350 $1,110 $12,240
2014 -- $13,350 $1,110 $12,240
2013 -- $13,350 $1,110 $12,240
Source: Public Records

Agents Affiliated with this Home

  • Section Image
  • Section Image
See All Agents

Map

Source: Cooperative Arkansas REALTORS® MLS

MLS Number: 24015695

Cooperative Arkansas REALTORS® MLS

APN: 001-01977-000

Your Personal Tour Guide

Ask me questions while you tour the home.