
David Godin
Responds Quickly
LPT Realty
(586) 500-7819
119 Total Sales
1 in Washington
$785,000 Price
Estimated Value: $678,000 - $802,000
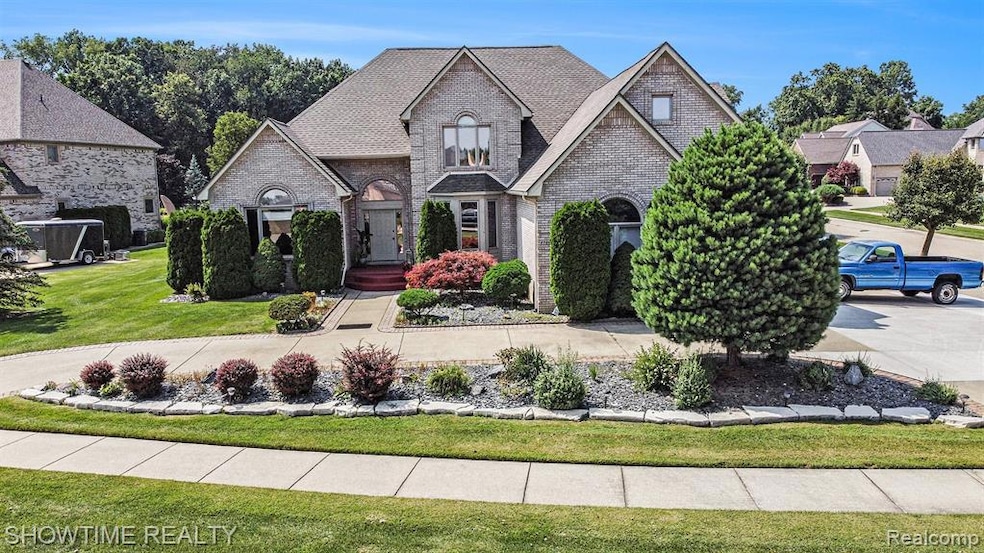
Look no further, WELCOME to this stunning Washington Twp. home located on almost an acre corner lot! This gorgeous split level includes 3 beds 3 full baths, over 3300 sqft of living space and a giant bonus room that can be used as a 4th bedroom. The home features a large formal dining room, cathedral ceilings in the living room, spacious kitchen with gorgeous granite countertops and plenty of counter space throughout, beautiful bay windows in the breakfast nook inviting an abundance of natural light, a large den you can use as your office space or an entertaining room, the possibilities are endless. The primary suite is located on the main floor with stunning natural wood floors throughout. Heading up to the second floor you will notice beautiful new carpet throughout that was just installed. The bedrooms are of substantial size and offer a ton of walk-in closet space. The basement is partially finished and offers over 2300 sqft of additional living space! Outside, the large lot, brick paver patio, and stunning landscaping will be sure to catch your eye. The previous owner added stunning arborvitae on the side of the lot to provide you with the luxury of privacy and tranquility in your backyard. There are plenty of parking spaces with a normal driveway leading to a 3 car garage, and a huge U-shape driveway that wraps around the front of the house. The roof is brand new as of June 2023. This is a must see! Book your showing today!
Last Agent to Sell the Property
Showtime Realty License #6501428199 Listed on: 11/08/2023
We collect this data history from publicly available records. To have your information removed, we recommend requesting removal directly through your county’s website.
David Godin
LPT Realty
(586) 500-7819
119 Total Sales
1 in Washington
$785,000 Price
Rebecca Brougham
Realty Executives Home Towne
(810) 242-3984
84 Total Sales
1 in Washington
$180,000 Price
Jason Floare
MARCUS & COMPANY REALTY
(734) 838-5642
95 Total Sales
2 in Washington
$310K - $890K Price Range
Maria Kopicki
Coldwell Banker Professionals-Birm
(586) 600-7507
241 Total Sales
11 in Washington
$272K - $650K Price Range
Nancy Thomas
Brookstone, Realtors LLC
(947) 218-6832
14 Total Sales
1 in Washington
$601,000 Price
Dean Petrov
Berkshire Hathaway HomeServices Kee Realty
(586) 571-8395
25 Total Sales
1 in Washington
$665,000 Price
We collect this data history from publicly available records. To have your information removed, we recommend requesting removal directly through your county’s website.
| Date | Buyer | Sale Price | Title Company |
|---|---|---|---|
| $550,000 | None Listed On Document | ||
| Mario E Saavedra | $390,000 | -- |
We collect this data history from publicly available records. To have your information removed, we recommend requesting removal directly through your county’s website.
| Date | Status | Borrower | Loan Amount |
|---|---|---|---|
| Open | $495,000 | ||
| Closed | Tanazi Aleksander | $495,000 | |
| Previous Owner | Saavedra Mario E | $360,000 | |
| Previous Owner | Saavedra Mario E | $15,000 | |
| Previous Owner | Saavedra Mario E | $259,000 | |
| Previous Owner | Saavedra Mario E | $270,400 |
We collect this data history from publicly available records. To have your information removed, we recommend requesting removal directly through your county’s website.
| Date | Event | Price | List to Sale | Price per Sq Ft |
|---|---|---|---|---|
| 01/10/2024 01/10/24 | Sold | $550,000 | -6.8% | $164 / Sq Ft |
| 01/04/2024 01/04/24 | Pending | -- | -- | -- |
| 11/08/2023 11/08/23 | For Sale | $590,000 | -- | $176 / Sq Ft |
We collect this data history from publicly available records. To have your information removed, we recommend requesting removal directly through your county’s website.
| Year | Tax Paid | Tax Assessment Tax Assessment Total Assessment is a certain percentage of the fair market value that is determined by local assessors to be the total taxable value of land and additions on the property. | Land | Improvement |
|---|---|---|---|---|
| 2026 | $11,462 | $385,300 | $0 | $0 |
| 2025 | $7,875 | $366,400 | $0 | $0 |
| 2024 | $49 | $330,900 | $0 | $0 |
| 2023 | $4,691 | $288,500 | $0 | $0 |
| 2022 | $6,518 | $260,000 | $0 | $0 |
| 2021 | $6,376 | $247,000 | $0 | $0 |
| 2020 | $4,344 | $252,700 | $0 | $0 |
| 2019 | $5,851 | $238,800 | $0 | $0 |
| 2018 | $5,734 | $222,800 | $0 | $0 |
| 2017 | $5,529 | $191,800 | $34,000 | $157,800 |
| 2016 | $5,539 | $191,800 | $0 | $0 |
| 2015 | -- | $192,800 | $0 | $0 |
| 2013 | $5,327 | $184,600 | $30,000 | $154,600 |
| 2012 | $5,327 | $180,500 | $0 | $0 |
Seller's Agent in 2024
Sabrina Toma
Showtime Realty
12 Total Sales
Buyer's Agent in 2024
Christopher Zefic
Arterra Realty Michigan LLC
(586) 804-4103
10 Total Sales
Source: Realcomp
MLS Number: 20230095020
APN: 24-04-33-327-003
Disclaimer: Certain information contained herein is derived from information provided by parties other than Homes.com. All information provided is deemed reliable, but is not guaranteed to be accurate and should be independently verified.
IDX provided courtesy of Realcomp II Ltd. via Ten-X and MLS
Copyright 2026 Realcomp II Ltd. Shareholders
IDX information is provided exclusively for consumers' personal, noncommercial use and may not be used for any purpose other than to identify prospective properties consumers may be interested in purchasing. The accuracy of all information, regardless of source, is not guaranteed or warranted. All information should be independently verified.
Listing Information presented by local MLS brokerage: Ten-X, local REALTOR®- Arlene Richardson - (888)-952-6393
Ask me questions while you tour the home.