NOT LISTED FOR SALE

Estimated Value: $541,024

4 Beds
2.5 Baths
2,176 Sq Ft
$249/Sq Ft Est. Value

Sale Details

Date Sold: August 8, 2025

Last sale price $529,900 $244 Per Sq Ft

Est. 2% increase in value since last sale

Current estimated payment $3,693 / mo

12 Days on Market

Highlights

  • No Units Above
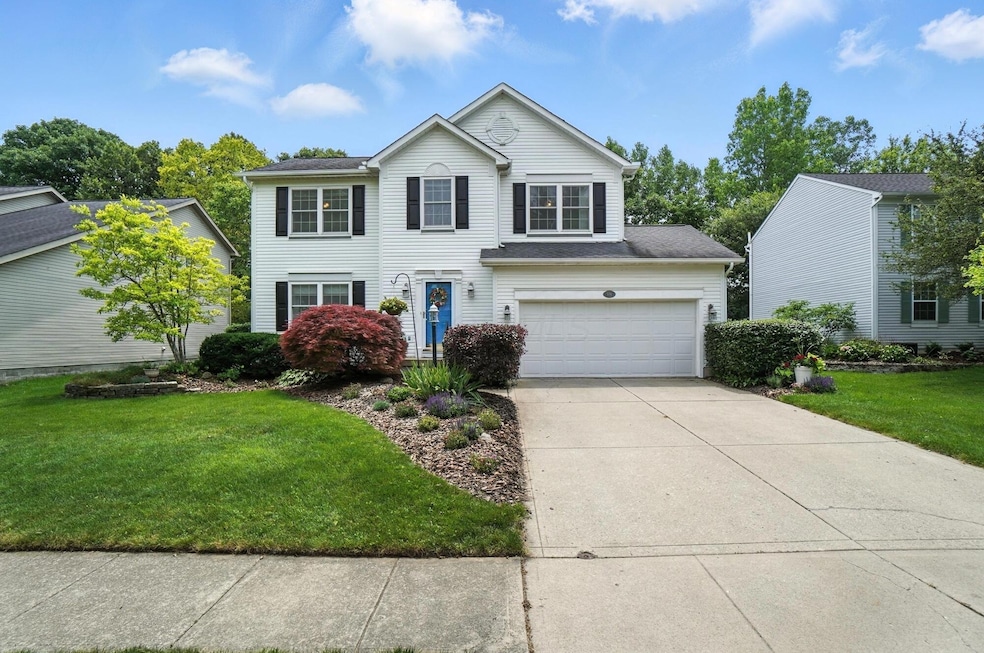
  • Traditional Architecture
  • 2 Car Attached Garage
  • Indian Run Elementary School Rated A
  • Sun or Florida Room
  • Patio

About This Home

As of August 2025

Open house for July 12th has been cancelled. This well cared for home is located in a quiet neighborhood, and backs to a beautiful tree line. The peaceful 15.5'X17' three season room makes it easy to enjoy the private and serene backyard. An abundance of windows allow for comfortable use for many months of the year. A convenient gas line to the patio simplifies grilling, no need to change propane tanks! The partially finished basement adds approximately 200 additional square feet. The first floor living areas offers laminate floors and fresh paint in the main living areas. A convenient butlers pantry is located off the dining room and offers a variety of uses when entertaining. Cathedral ceilings span the open concept family room/kitchen and is highlighted by a gas fireplace. Kitchen improvements include granite countertops and re-faced cabinets. On the second floor the primary bedroom ensuite and the hall bath have been updated. Overhead lighting is found in all the bedrooms. This neighborhood is within walking distance to four parks, outdoors basketball and tennis courts, and frisbee golf. Easy access to 270 and 33.

Last Agent to Sell the Property

Michaela Grandey

Rolls Realty License #2022002480 Listed on: 06/27/2025

Co-Listed By

Elizabeth Collier

Rolls Realty License #423718

Last Buyer's Agent

Craig Mosier

Howard Hanna Real Estate Svcs License #2005013899

Howard Hanna Real Estate Svcs
Create a Home Valuation Report for This Property
The Home Valuation Report is an in-depth analysis detailing your home's value as well as a comparison with similar homes in the area

Home Details

Home Type

  • Single Family

Est. Annual Taxes

  • $8,621

Year Built

  • Built in 1995

Lot Details

  • 8,276 Sq Ft Lot
  • No Common Walls
  • No Units Located Below

HOA Fees

  • $5 Monthly HOA Fees

Parking

  • 2 Car Attached Garage
  • Garage Door Opener

Home Design

  • Traditional Architecture
  • Block Foundation
  • Vinyl Siding

Interior Spaces

  • 2,176 Sq Ft Home
  • 2-Story Property
  • Gas Log Fireplace
  • Family Room
  • Sun or Florida Room
  • Laundry on lower level

Kitchen

  • Gas Range
  • Microwave
  • Dishwasher

Flooring

  • Carpet
  • Laminate

Bedrooms and Bathrooms

  • 4 Bedrooms

Basement

  • Partial Basement
  • Recreation or Family Area in Basement
  • Crawl Space

Outdoor Features

  • Patio
  • Rain Barrels or Cisterns

Utilities

  • Central Air
  • Heating System Uses Gas
  • Cistern

Listing and Financial Details

  • Assessor Parcel Number 273-006488

Community Details

Overview

  • Bob Moffit HOA

Recreation

  • Park

Home Details

Home Type

Single Family

Est. Annual Taxes

$8,621

Year Built

Built in 1995

Lot Details

8,276 Sq Ft Lot

HOA Fees

$5 per month

Parking

2

Listing Details

  • Type: Residential
  • Accessible Features: No
  • Year Built: 1995
  • Tax Year: 2024
  • Property Sub-Type: Single Family Residence
  • Lot Size Acres: 0.19
  • Reso Association Amenities: Park, Sidewalk
  • Co List Office Mls Id: 06310
  • Co List Office Phone: 614-792-5662
  • Co List Office Phone: 614-792-5662
  • MLS Status: Closed
  • Subdivision Name: Brighton Park
  • Architectural Style: Traditional
  • ResoBuildingAreaSource: Realist
  • Reso Fireplace Features: One, Gas Log
  • Unit Levels: Two
  • New Construction: No
  • Location Property Info List PriceSqFt: 272.22
  • Remarks Misc Hot Sheet Comments: new
  • Sewer:Public Sewer: Yes
  • Basement Basement YN2: Yes
  • Rooms LL Laundry: Yes
  • Rooms:Living Room: Yes
  • Air Conditioning Central: Yes
  • Interior Flooring Carpet: Yes
  • Interior Flooring Laminate-Artificial: Yes
  • Interior Amenities Gas Range: Yes
  • Interior Amenities Microwave: Yes
  • Rooms Rec RmBsmt: Yes
  • Fireplace One: Yes
  • Foundation:Block: Yes
  • Water Source Public Water Source: Yes
  • Exterior Vinyl Siding: Yes
  • Rooms Family RmNon Bsmt: Yes
  • Interior Amenities Dishwasher: Yes
  • CmplexSub Amenities Park: Yes
  • Basement Description Crawl: Yes
  • Exterior Amenities Cistern: Yes
  • Rooms 3-Season Room: Yes
  • Accessory Dwelling Unit Existing Accessory Dwelling Unit: No
  • Levels Two2: Yes
  • Common Walls No Common Walls: Yes
  • Architectural Style Traditional: Yes
  • Common Walls No One Above: Yes
  • Common Walls No One Below: Yes
  • Remarks Misc userdefined79: Open house for July 12th has been cancelled. This well cared for home is located in a quiet neighborhood, and backs to a beautiful tree line. The peaceful 15.5'X17' three season room makes it easy to enjoy the private and serene backyard. An abundance of windows allow for comfortable use for many months of the year. A convenient gas line to the patio simplifies grilling, no need to change propane tanks! The partially finished basement adds approximately 200 additional square feet. The first floor living areas offers laminate floors and fresh paint in the main living areas. A convenient butlers pantry is located off the dining room and offers a variety of uses when entertaining. Cathedral ceilings span the open concept family room/kitchen and is highlighted by a gas fireplace. Kitchen improvements include granite countertops and re-faced cabinets. On the second floor the primary bedroom ensuite and the hall bath have been updated. Overhead lighting is found in all the bedrooms. This neighborhood is within walking distance to four parks, outdoors basketball and tennis courts, and frisbee golf. Easy access to 270 and 33.
  • Special Features: None
  • Property Sub Type: Detached

Interior Features

  • Upstairs Bedrooms: 4
  • Upstairs 1 Full Bathrooms: 2
  • Entry Level Half Bathrooms: 1
  • Basement: Crawl Space, Partial
  • Entry Level Eating Space: 1
  • Entry Level Family Room: 1
  • Entry Level Living Room: 1
  • Recreation Room (Downstairs 1): 1
  • Utility Space (Downstairs 1): 1
  • Basement YN: Yes
  • Full Bathrooms: 2
  • Half Bathrooms: 1
  • Total Bedrooms: 4
  • Fireplace: Yes
  • Flooring: Laminate, Carpet
  • General Property Info Baths FH: 2.1
  • Other Rooms:Dining Room: Yes
  • Fireplace:Gas Log: Yes
  • Basement Description:Partial: Yes

Exterior Features

  • Common Walls: No One Below, No One Above, No Common Walls
  • Exterior Features: Rain Barrel/Cistern(s)
  • Foundation Details: Block
  • Patio And Porch Features: Patio
  • Patio and Porch Features Patio: Yes

Garage/Parking

  • Attached Garage: Yes
  • Garage Spaces: 2.0
  • Attached Garage: Yes
  • Parking Features: Garage Door Opener, Attached Garage
  • Parking Features Attached Garage: Yes

Utilities

  • Sewer: Public Sewer
  • Cooling: Central Air
  • Cooling Y N: Yes
  • Water Source: Public
  • Heating:Gas2: Yes

Condo/Co-op/Association

  • Contact Name: Bob Moffit
  • Association Fee: 65.0
  • Association Fee Frequency: Annually
  • Phone: dbphoa@gmail.com
  • Association: Yes

Schools

  • Junior High Dist: DUBLIN CSD 2513 FRA CO.

Lot Info

  • Parcel Number: 273-006488
  • Lot Size Sq Ft: 8276.4
  • Additional Parcels: No

Tax Info

  • Tax Annual Amount: 8621.0

Ownership History

We collect this data history from publicly available records. To have your information removed, we recommend requesting removal directly through your county’s website.

Date Name Owned For Owner Type

Purchase Details

Listed on
Jun 27, 2025
Closed on
Aug 4, 2025
Sold by
Gamary Glenn E and Gamary Bonnie L
Bought by
Seller's Agent
Michaela Grandey
Rolls Realty
Buyer's Agent
Craig Mosier
Howard Hanna Real Estate Svcs
List Price
$537,900
Sold Price
$529,900
Premium/Discount to List
-$8,000
-1.49%
Views
42
Current Estimated Value
$541,024

Home Financials for this Owner

Home Financials are based on the most recent Mortgage that was taken out on this home.
Estimated Appreciation
$11,124
Avg. Annual Appreciation
1.96%
Original Mortgage
$329,900
Outstanding Balance
$326,112
Interest Rate
5.88%
Mortgage Type
New Conventional
Estimated Equity
$214,912

Purchase Details

Closed on
Jun 17, 1997
Sold by
Young Don Brent and Young Debra S
Bought by
Gamary Glenn R and Gamary Bonnie L

Home Financials for this Owner

Home Financials are based on the most recent Mortgage that was taken out on this home.
Original Mortgage
$145,000
Interest Rate
8.01%

Purchase Details

Closed on
Sep 1, 1995
Sold by
Ryland Group Inc
Bought by
Young Don Brent and Young Debra S

Purchase Details

Closed on
Mar 29, 1995
Sold by
Boston Dev Co
Bought by
Ryland Group Inc
Source: Public Records

Home Values in the Area

Source: Public Records

Average Home Value in this Area


Source: Public Records

Agents Specializing in Tuttle West, OH

See All Agents

Purchase History

We collect this data history from publicly available records. To have your information removed, we recommend requesting removal directly through your county’s website.

Date Buyer Sale Price Title Company
$529,900 Stewart Title
Gamary Glenn R $165,000 Franklin Abstract
Young Don Brent $142,472 --
Ryland Group Inc $27,000 --
Source: Public Records

Mortgage History

We collect this data history from publicly available records. To have your information removed, we recommend requesting removal directly through your county’s website.

Date Status Borrower Loan Amount
Open $329,900
Previous Owner Gamary Bonnie L $415,000
Previous Owner Gamary Glenn E $142,000
Previous Owner Gamary Glenn R $145,000
Source: Public Records

Property History

We collect this data history from publicly available records. To have your information removed, we recommend requesting removal directly through your county’s website.

Date Event Price List to Sale Price per Sq Ft
08/08/2025 08/08/25 Sold $529,900 -1.5% $244 / Sq Ft
06/27/2025 06/27/25 For Sale $537,900 -- $247 / Sq Ft
Source: Columbus and Central Ohio Regional MLS

Tax History

We collect this data history from publicly available records. To have your information removed, we recommend requesting removal directly through your county’s website.

Year Tax Paid Tax Assessment Tax Assessment Total Assessment is a certain percentage of the fair market value that is determined by local assessors to be the total taxable value of land and additions on the property. Land Improvement
2025 $8,621 $132,690 $38,500 $94,190
2024 $8,621 $132,690 $38,500 $94,190
2023 $8,501 $132,685 $38,500 $94,185
2022 $11,745 $111,620 $28,460 $83,160
2021 $7,843 $111,620 $28,460 $83,160
2020 $7,907 $111,620 $28,460 $83,160
2019 $7,169 $89,500 $22,750 $66,750
2018 $7,099 $89,500 $22,750 $66,750
2017 $6,812 $89,500 $22,750 $66,750
2016 $6,952 $87,570 $21,840 $65,730
2015 $6,997 $87,570 $21,840 $65,730
2014 $7,006 $87,570 $21,840 $65,730
2013 $3,395 $83,405 $20,790 $62,615
Source: Public Records

Agents Affiliated with this Home

  • Section Image
  • Section Image
  • Section Image
See All Agents

Map

Source: Columbus and Central Ohio Regional MLS

MLS Number: 225023297

Columbus and Central Ohio Regional MLS

APN: 273-006488

Your Personal Tour Guide

Ask me questions while you tour the home.