NOT LISTED FOR SALE

Estimated Value: $726,888

3 Beds
2.5 Baths
2,168 Sq Ft
$335/Sq Ft Est. Value

Sale Details

Date Sold: August 31, 2023

Last sale price $684,000 $315 Per Sq Ft

Est. 6% increase in value since last sale

Current estimated payment $4,242 / mo

15 Days on Market

Highlights

  • Horses Allowed On Property
  • Mountain View
  • 1 Fireplace
  • 1.16 Acre Lot
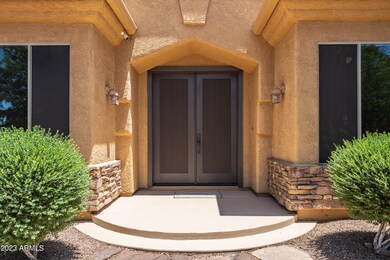
  • Santa Barbara Architecture
  • No HOA

About This Home

As of August 2023

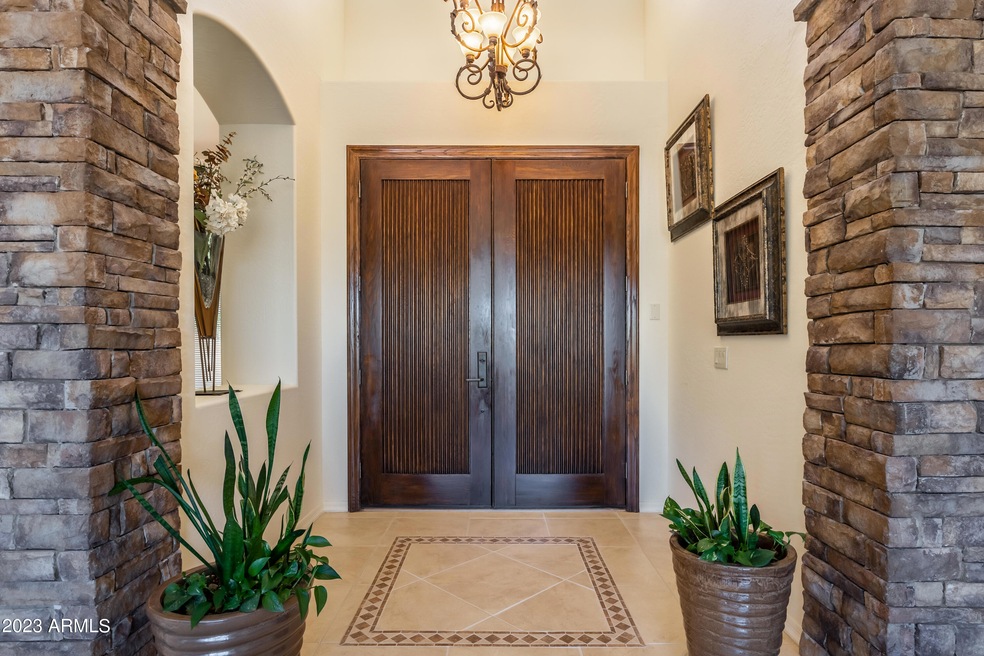
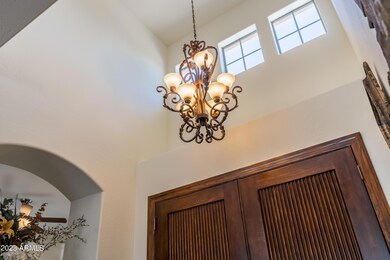
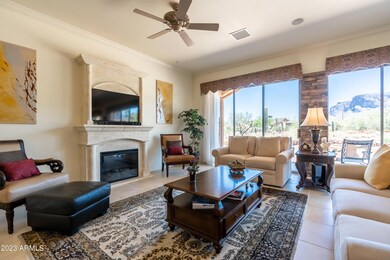
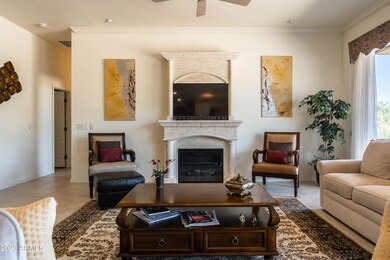
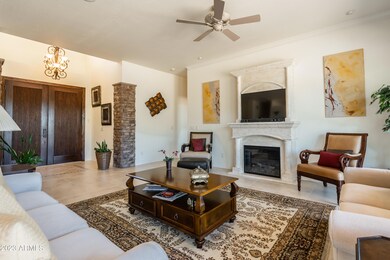
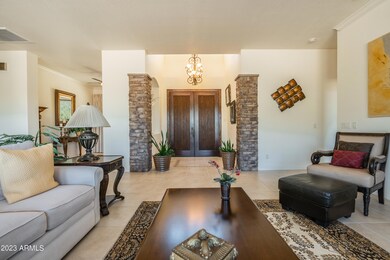
Beautiful home with spectacular views of the Superstitions, desert wildlife, stars, and no HOA! Home is immaculate. Original owners! 10' ceilings and large dual pane, low-e windows throughout that bring in lots of light. Remote control drapes in living room and master bedroom. Flooring is Pergo and 19'' Italian porcelain tile throughout. No carpet! Kitchen features custom upgraded staggered maple cabinets with under-lighting, custom stucco stove hood, and updated appliances. Living room has an electric fireplace and built-in surround sound. Master bathroom has a deep garden tub, double sinks, linen closet, separate shower. Interior walls are 2X6, well insulated for sound. 2.5 bay extended, oversized garage. Formal dining area can be converted to 4th bedroom. Just minutes to the US60!

Last Agent to Sell the Property

Heddi Bavousett-Mackey

ProSmart Realty License #BR568141000 Listed on: 06/22/2023

ProSmart Realty

Last Buyer's Agent

Jessica Santa Cruz

Delex Realty License #SA577530000

Delex Realty
Create a Home Valuation Report for This Property
The Home Valuation Report is an in-depth analysis detailing your home's value as well as a comparison with similar homes in the area

Home Details

Home Type

  • Single Family

Est. Annual Taxes

  • $2,368

Year Built

  • Built in 2004

Lot Details

  • 1.16 Acre Lot
  • Desert faces the front and back of the property
  • Front and Back Yard Sprinklers

Parking

  • 2.5 Car Garage

Home Design

  • Santa Barbara Architecture
  • Wood Frame Construction
  • Tile Roof
  • Stone Exterior Construction
  • Stucco
  • Stone

Interior Spaces

  • 2,168 Sq Ft Home
  • 1-Story Property
  • Ceiling height of 9 feet or more
  • Ceiling Fan
  • 1 Fireplace
  • Double Pane Windows
  • Low Emissivity Windows
  • Solar Screens
  • Formal Dining Room
  • Tile Flooring
  • Mountain Views
  • Security System Owned

Kitchen

  • Eat-In Kitchen
  • Electric Cooktop
  • Dishwasher
  • Disposal

Bedrooms and Bathrooms

  • 3 Bedrooms
  • Split Bedroom Floorplan
  • Remodeled Bathroom
  • Primary Bathroom is a Full Bathroom
  • Double Vanity
  • Private Water Closet
  • Separate Shower in Primary Bathroom
  • Bathtub With Separate Shower Stall

Laundry

  • Laundry in unit
  • Dryer
  • Washer

Outdoor Features

  • Covered Patio or Porch
  • Built-In Barbecue

Schools

  • Cactus Canyon Junior High
  • Apache Junction High School

Utilities

  • Central Air
  • Heating Available
  • 220 Volts in Kitchen
  • Electric Water Heater
  • Water Softener is Owned
  • High Speed Internet
  • Satellite Dish

Additional Features

  • No Interior Steps
  • North or South Exposure
  • Horses Allowed On Property

Community Details

  • No Home Owners Association
  • Association fees include no fees
  • Built by Phil Kroft
  • S25 T1n R8e Subdivision

Listing and Financial Details

  • Tax Lot 019-C
  • Assessor Parcel Number 103-12-019-C

Home Details

Home Type

Single Family

Est. Annual Taxes

$2,368

Year Built

Built in 2004

Lot Details

1.16 Acres

Parking

2

Listing Details

  • Cross Street: Broadway and Mountain View
  • Property Type: Residential
  • Ownership: Fee Simple
  • Cooling HVAC SEER Rating: 22
  • Updated Partial or Full Bathrooms: Full
  • Bathrooms Year Updated: 2020
  • Updated Heating or Cooling Units: Full
  • Items Updated Ht Cool Yr Updated: 2020
  • Separate Den Office Sep Den Office: N
  • Year Built: 2004
  • Tax Year: 2022
  • Property Sub Type: Single Family Residence
  • Horses: Yes
  • Lot Size Acres: 1.16
  • Subdivision Name: S25 T1N R8E
  • Architectural Style: Santa Barbara/Tuscan
  • Property Attached Yn: No
  • Tax Parcel Letter: C
  • General Property Description:PriceSqFt: 315.49
  • Const - Finish:Const - Finish: Painted, Stucco, Stone
  • Cooling:Cooling: Ceiling Fan(s), Central Air
  • Technology:Technology: Sat Dish TV Ownd, High Speed Internet, Security System Owned
  • Plumbing:Plumbing: Recirculation Pump, Electric Hot Wtr Htr
  • Special Features: None

Interior Features

  • Flooring: Tile, Other
  • Basement YN: No
  • Spa Features: None
  • Appliances: Dishwasher, Disposal, Refrigerator, Electric Cooktop, Washer, Dryer, Water Softener Owned
  • Full Bathrooms: 2
  • Half Bathrooms: 1
  • Total Bedrooms: 3
  • Fireplaces: 1
  • Fireplace: Yes
  • Interior Amenities: Full Bth Master Bdrm, Separate Shwr & Tub, Double Vanity, Eat-in Kitchen, Pantry, High Speed Internet, 9+ Flat Ceilings, No Interior Steps
  • Living Area: 2168.0
  • Stories: 1
  • Window Features: Solar Screens, Dual Pane, Low-Emissivity Windows
  • Dining Area:Dining Area: Formal, Eat-in Kitchen
  • Interior Features:Interior Features: 9+ Flat Ceilings, No Interior Steps, Water Softener Owned
  • Kitchen Features:Kitchen Features: Dishwasher, Disposal, Refrigerator, Pantry, Electric Cooktop, 220 Volts in Kitchen
  • Laundry:Laundry: Washer Included, Dryer Included, Inside
  • Master Bathroom:Master Bathroom: Full Bth Master Bdrm, Separate Shwr & Tub, Double Vanity, Private Toilet Room
  • Master Bedroom:Master Bedroom: Split
  • Window Features:Window Features: Solar Screens, Dual Pane, Low-Emissivity Windows

Exterior Features

  • Fencing: None
  • Exterior Features: Built-in Barbecue
  • Lot Features: North/South Exposure, Desert Front, Sprinklers In Front, Sprinklers In Rear, Gravel/Stone Front, Gravel/Stone Back, Natural Desert Front, Natural Desert Back
  • Pool Private: No
  • View: Mountain(s)
  • Disclosures: Seller Discl Avail, Agency Discl Req
  • Construction Type: Wood Frame, Painted, Stucco, Stone
  • Patio And Porch Features: Covered Patio(s)
  • Roof: Tile
  • General Property Description:Community Pool YN2: No
  • General Property Description:Private Pool YN2: No

Garage/Parking

  • Total Covered Spaces: 2.5
  • Parking Features: RV Access/Parking, Circular Driveway
  • Attached Garage: No
  • Garage Spaces: 2.5

Utilities

  • Electric: 220 Volts in Kitchen
  • Cooling: Ceiling Fan(s), Central Air
  • Heating: Electric
  • Laundry Features: Inside
  • Security: Security System Owned
  • Cooling Y N: Yes
  • Heating Yn: Yes
  • Water Source: Pvt Water Company
  • Utilities:Utilities: SRP

Condo/Co-op/Association

  • Association: No

Association/Amenities

  • Association Fees:PAD Fee YN2: N

Fee Information

  • Association Fee Includes: No Fees

Schools

  • High School: Apache Junction High School
  • Junior High Dist: Apache Junction Unified District
  • Middle Or Junior School: Cactus Canyon Junior High

Lot Info

  • Land Lease: No
  • Lot Size Sq Ft: 50452.0
  • Parcel #: 103-12-019-C

Green Features

  • Green Water Conservation: Recirculation Pump

Building Info

  • Builder Name: Phil Kroft

Tax Info

  • Tax Annual Amount: 2368.0
  • Tax Book Number: 103.0
  • Tax Lot: 019-C
  • Tax Map Number: 12.0

Ownership History

We collect this data history from publicly available records. To have your information removed, we recommend requesting removal directly through your county’s website.

Date Name Owned For Owner Type

Purchase Details

Listed on
Jun 22, 2023
Closed on
Aug 31, 2023
Sold by
Bought by
Seller's Agent
Heddi Bavousett-Mackey
ProSmart Realty
Buyer's Agent
Jessica Santa Cruz
Delex Realty
List Price
$679,000
Sold Price
$684,000
Premium/Discount to List
$5,000
0.74%
Views
54
Current Estimated Value
$726,888

Home Financials for this Owner

Home Financials are based on the most recent Mortgage that was taken out on this home.
Estimated Appreciation
$42,888
Avg. Annual Appreciation
2.10%

Purchase Details

Closed on
May 8, 2003
Sold by
Bought by

Purchase Details

Closed on
Mar 3, 1994
Sold by
Bought by
Source: Public Records

Home Values in the Area

Source: Public Records

Average Home Value in this Area


Source: Public Records

Agents Specializing in Apache Junction, AZ

See All Agents

Purchase History

We collect this data history from publicly available records. To have your information removed, we recommend requesting removal directly through your county’s website.

Date Buyer Sale Price Title Company
$684,000 Security Title
$63,500 First American Title Insuran
$35,000 First American Title
Source: Public Records

Mortgage History

We collect this data history from publicly available records. To have your information removed, we recommend requesting removal directly through your county’s website.

Date Status Borrower Loan Amount
Previous Owner $125,000
Source: Public Records

Property History

We collect this data history from publicly available records. To have your information removed, we recommend requesting removal directly through your county’s website.

Date Event Price List to Sale Price per Sq Ft
08/31/2023 08/31/23 Sold $684,000 +0.7% $315 / Sq Ft
07/08/2023 07/08/23 Pending -- -- --
06/22/2023 06/22/23 For Sale $679,000 -- $313 / Sq Ft
Source: Arizona Regional Multiple Listing Service (ARMLS)

Tax History

We collect this data history from publicly available records. To have your information removed, we recommend requesting removal directly through your county’s website.

Year Tax Paid Tax Assessment Tax Assessment Total Assessment is a certain percentage of the fair market value that is determined by local assessors to be the total taxable value of land and additions on the property. Land Improvement
2025 $2,865 $49,474
2024 $2,368 $47,486
2023 $2,480 $42,281 $0 $0
2022 $2,368 $30,520 $7,252 $23,268
2021 $2,443 $27,743 $0 $0
2020 $2,383 $26,838 $0 $0
2019 $2,280 $25,536 $0 $0
2018 $2,230 $24,402 $0 $0
2017 $2,174 $23,078 $0 $0
2016 $2,107 $21,406 $5,582 $15,824
2014 $2,024 $13,263 $4,010 $9,254
Source: Public Records

Agents Affiliated with this Home

See All Agents

Map

Source: Arizona Regional Multiple Listing Service (ARMLS)

MLS Number: 6571805

Arizona Regional Multiple Listing Service (ARMLS)

APN: 103-12-019C

Your Personal Tour Guide

Ask me questions while you tour the home.