
Lisa Jensen
Keller Williams North Shore West
(815) 887-6722
378 Total Sales
1 in South Beloit
$178,000 Price

Estimated Value: $259,978
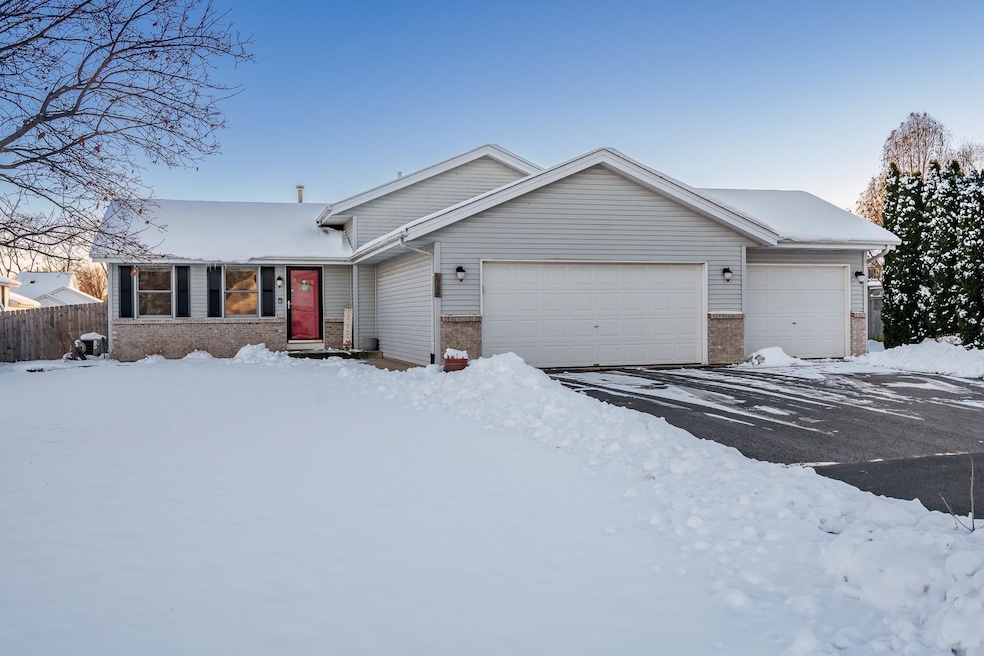
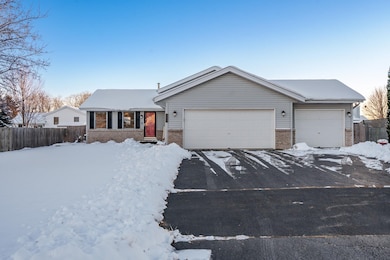
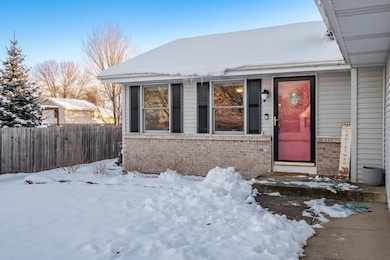
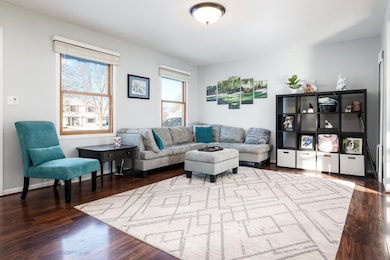
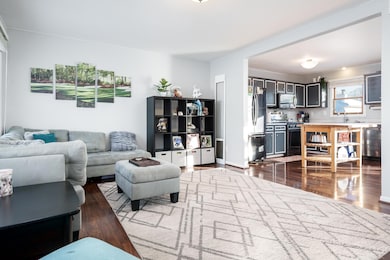
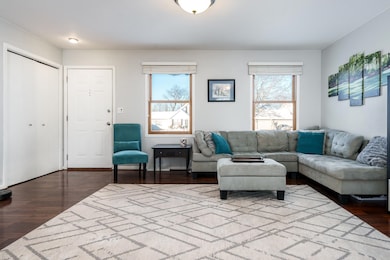
SHARP NEW PRICE! Welcome home to this charming and spacious tri-level property located in the sought-after Hononegah/Prairie Hill school district. The semi open-concept design seamlessly connects the living room and eat-in kitchen, perfect for entertaining. The kitchen and main living areas feature low-maintenance vinyl flooring, while all four generously sized bedrooms are comfortably carpeted. The unique tri-level layout provides flexible living spaces, including a private 4th bedroom on the lower level. The main bedroom serves as a true retreat, complete with its own private bathroom and double closets. Bonus room in lower level with bar, wine frig, and kegerator that stay! Step outside through the sliding doors to a peaceful back patio and a large, fenced yard, ideal for pets or play. A fantastic deck is perfect for summer barbecues. This wonderful home won't last long! Benefit from a flexible closing date to make your move even easier. EASY INTERSTATE ACCESS
Last Agent to Sell the Property
Century 21 Affiliated License #475124531 Listed on: 12/05/2025
We collect this data history from publicly available records. To have your information removed, we recommend requesting removal directly through your county’s website.
Lisa Jensen
Keller Williams North Shore West
(815) 887-6722
378 Total Sales
1 in South Beloit
$178,000 Price
Gerard DuMelle
Gerard F. DuMelle
(815) 706-3497
12 Total Sales
2 in South Beloit
$744,000 Price Range
Greg Raymond
Realty Select, LLC
(815) 908-5507
76 Total Sales
1 in South Beloit
$258,000 Price
Kimberly Taylor
NextHome First Class
(815) 908-5519
804 Total Sales
1 in South Beloit
$289,900 Price
Brad Marinelli
DICKERSON & NIEMAN
(815) 706-3478
61 Total Sales
3 in South Beloit
$174K - $215K Price Range
Rion Tovar-South
Weichert Realtors - Tovar Properties
(815) 912-0170
176 Total Sales
8 in South Beloit
$57K - $199K Price Range
We collect this data history from publicly available records. To have your information removed, we recommend requesting removal directly through your county’s website.
| Date | Buyer | Sale Price | Title Company |
|---|---|---|---|
| $250,000 | None Listed On Document | ||
| $175,000 | None Listed On Document | ||
| $131,500 | Title Underwriters Agency | ||
| $126,000 | -- |
We collect this data history from publicly available records. To have your information removed, we recommend requesting removal directly through your county’s website.
| Date | Status | Borrower | Loan Amount |
|---|---|---|---|
| Open | $140,000 | ||
| Previous Owner | $75,000 | ||
| Closed | $166,250 |
We collect this data history from publicly available records. To have your information removed, we recommend requesting removal directly through your county’s website.
| Date | Event | Price | List to Sale | Price per Sq Ft | Prior Sale |
|---|---|---|---|---|---|
| 01/13/2026 01/13/26 | Sold | $250,000 | 0.0% | $134 / Sq Ft | |
| 12/13/2025 12/13/25 | Pending | -- | -- | -- | |
| 12/12/2025 12/12/25 | Price Changed | $249,900 | -3.8% | $134 / Sq Ft | |
| 12/06/2025 12/06/25 | Price Changed | $259,900 | +4.0% | $140 / Sq Ft | |
| 12/05/2025 12/05/25 | For Sale | $249,900 | +42.8% | $134 / Sq Ft | |
| 12/18/2020 12/18/20 | Sold | $175,000 | -5.4% | $146 / Sq Ft | View Prior Sale |
| 10/31/2020 10/31/20 | Pending | -- | -- | -- | |
| 10/16/2020 10/16/20 | For Sale | $185,000 | 0.0% | $154 / Sq Ft | |
| 10/07/2020 10/07/20 | Pending | -- | -- | -- | |
| 10/05/2020 10/05/20 | For Sale | $185,000 | +40.7% | $154 / Sq Ft | |
| 11/21/2014 11/21/14 | Sold | $131,500 | -3.9% | $110 / Sq Ft | View Prior Sale |
| 10/28/2014 10/28/14 | Pending | -- | -- | -- | |
| 09/03/2014 09/03/14 | For Sale | $136,900 | +8.7% | $114 / Sq Ft | |
| 05/04/2012 05/04/12 | Sold | $126,000 | -3.1% | -- | View Prior Sale |
| 04/04/2012 04/04/12 | Pending | -- | -- | -- | |
| 03/14/2012 03/14/12 | For Sale | $130,000 | -- | -- |
We collect this data history from publicly available records. To have your information removed, we recommend requesting removal directly through your county’s website.
| Year | Tax Paid | Tax Assessment Tax Assessment Total Assessment is a certain percentage of the fair market value that is determined by local assessors to be the total taxable value of land and additions on the property. | Land | Improvement |
|---|---|---|---|---|
| 2025 | $5,126 | $76,990 | $17,951 | $59,039 |
| 2024 | $5,178 | $70,317 | $16,395 | $53,922 |
| 2023 | $5,005 | $63,104 | $14,713 | $48,391 |
| 2022 | $4,756 | $57,687 | $13,450 | $44,237 |
| 2021 | $4,548 | $54,192 | $12,635 | $41,557 |
| 2020 | $4,453 | $52,223 | $12,176 | $40,047 |
| 2019 | $4,340 | $49,884 | $11,631 | $38,253 |
| 2018 | $4,179 | $47,933 | $11,176 | $36,757 |
| 2017 | $4,246 | $46,231 | $10,779 | $35,452 |
| 2016 | $4,088 | $45,489 | $10,606 | $34,883 |
| 2015 | $4,044 | $44,190 | $10,303 | $33,887 |
| 2014 | $3,532 | $39,930 | $10,173 | $29,757 |
Seller's Agent in 2026
Carrie Buckett
Century 21 Affiliated
(815) 540-5003
221 Total Sales
Buyer's Agent in 2026
Milena Cojkic
Keller Williams Realty Signature
(630) 936-7057
330 Total Sales
Seller's Agent in 2020
Scott Suchy
Northern Illinois Realty LLC
(815) 901-8979
56 Total Sales
Seller Co-Listing Agent in 2020
Joline Latimer
Northern Illinois Realty LLC
(815) 756-2557
83 Total Sales
K
Seller's Agent in 2014
Kristina Campbell
Key Realty
K
Buyer's Agent in 2014
Kara Fedyniszyn
Coldwell Banker Real Estate Group
Source: NorthWest Illinois Alliance of REALTORS®
MLS Number: 202507448
APN: 04-09-277-003
Disclaimer: Certain information contained herein is derived from information provided by parties other than Homes.com. All information provided is deemed reliable, but is not guaranteed to be accurate and should be independently verified.
IDX information is provided exclusively for personal, non-commercial use, and may not be used for any purpose other than to identify prospective properties consumers may be interested in purchasing. Information is deemed reliable but not guaranteed.
Ask me questions while you tour the home.