
Cynthia Manzo
RE/MAX Aerospace Realty
(321) 635-1256
83 Total Sales
2 in Viera West
$310K - $525K Price Range
Estimated Value: $454,821 - $505,000
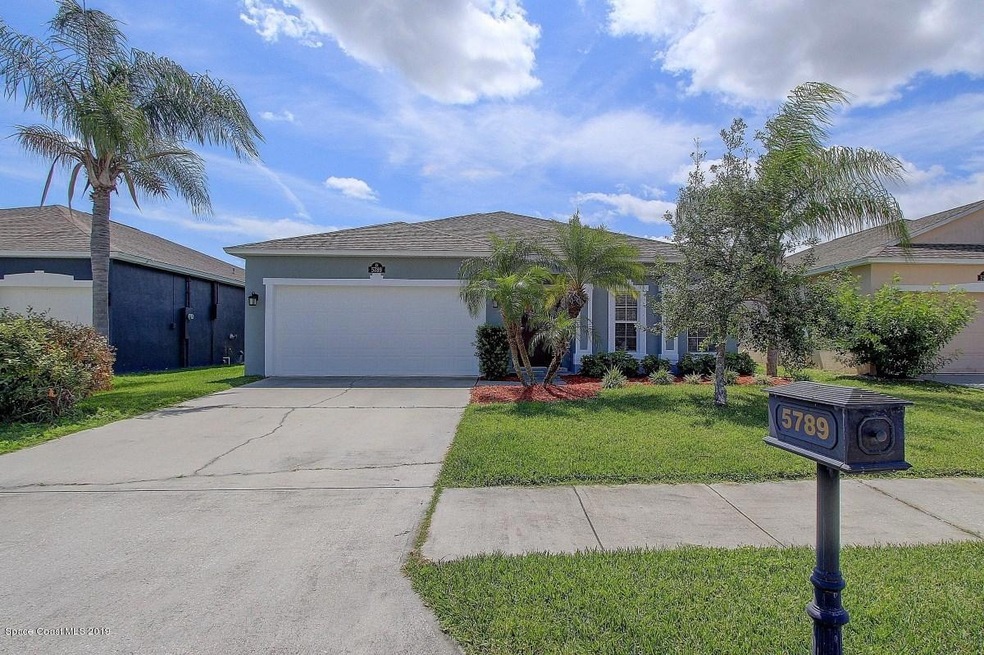
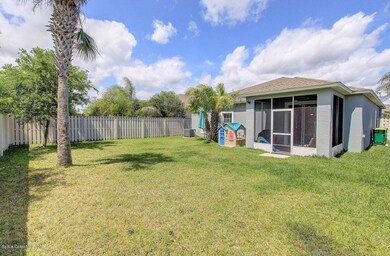
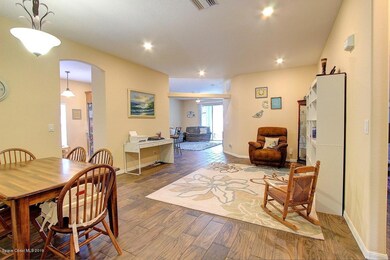
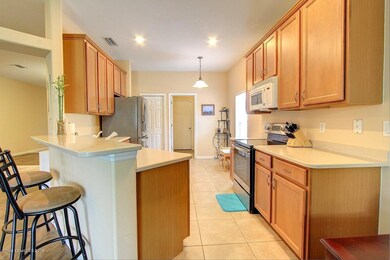
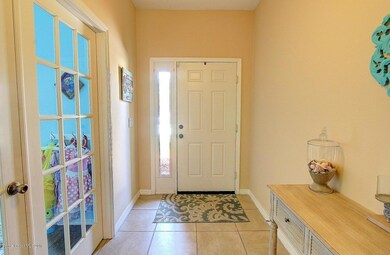
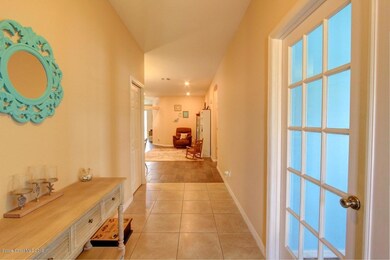
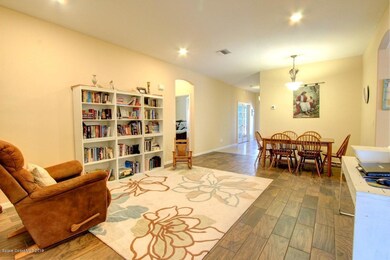
Excellent opportunity to rent in the Viera West Community, Indigo Crossings! Close to A-rated Schools, this home is your perfect choice. Featuring 4 bedrooms, 2 baths, bright/open floor plan, formal living/dining room with separate family room, eat-in kitchen, breakfast bar, 42 in cabinets, and upgraded wood-look tile flooring through-out main living areas and bedrooms. Master bath features walk in closet, separate garden tub and shower, and large vanity. Exterior offers huge, fenced in backyard with screened in porch. Community features include pool, tennis courts, basketball courts, playground, and huge sidewalks for biking! No cats. One dog will be considered.
Last Agent to Rent the Property
Ellingson Properties License #3066292 Listed on: 07/11/2022
We collect this data history from publicly available records. To have your information removed, we recommend requesting removal directly through your county’s website.
Cynthia Manzo
RE/MAX Aerospace Realty
(321) 635-1256
83 Total Sales
2 in Viera West
$310K - $525K Price Range
Jason Lande
Denovo Realty
(689) 209-1146
159 Total Sales
10 in Viera West
$294K - $685K Price Range
Jonathan Krauser
J. Edwards Real Estate
(321) 730-3988
145 Total Sales
4 in Viera West
$235K - $722K Price Range
Justin Brown
RE/MAX ELITE
(321) 301-1918
67 Total Sales
5 in Viera West
$180K - $1.5M Price Range
Kerry Ramage
RE/MAX Elite
(321) 504-5516
94 Total Sales
6 in Viera West
$235K - $938K Price Range
Lynn DeCoulaz
Boardwalk Realty, LLC
(689) 202-3200
14 Total Sales
1 in Viera West
$370,000 Price
We collect this data history from publicly available records. To have your information removed, we recommend requesting removal directly through your county’s website.
| Date | Buyer | Sale Price | Title Company |
|---|---|---|---|
| $257,900 | Attorney | ||
| Reddin Aiden | $263,900 | Celebration Title Agency Inc | |
| Lindenberger Justin L | $238,200 | Hbi Title Company |
We collect this data history from publicly available records. To have your information removed, we recommend requesting removal directly through your county’s website.
| Date | Status | Borrower | Loan Amount |
|---|---|---|---|
| Open | $2,634,547 | ||
| Previous Owner | Reddin Aiden J | $193,438 | |
| Previous Owner | Reddin Aiden | $211,120 |
We collect this data history from publicly available records. To have your information removed, we recommend requesting removal directly through your county’s website.
| Date | Event | Price | List to Sale | Price per Sq Ft | Prior Sale |
|---|---|---|---|---|---|
| 08/01/2022 08/01/22 | Rented | $2,600 | 0.0% | -- | |
| 07/25/2022 07/25/22 | Under Contract | -- | -- | -- | |
| 07/11/2022 07/11/22 | For Rent | $2,600 | +14.3% | -- | |
| 07/15/2021 07/15/21 | Rented | $2,275 | 0.0% | -- | |
| 07/06/2021 07/06/21 | Under Contract | -- | -- | -- | |
| 06/30/2021 06/30/21 | For Rent | $2,275 | +8.3% | -- | |
| 06/21/2019 06/21/19 | Rented | $2,100 | 0.0% | -- | |
| 05/08/2019 05/08/19 | Under Contract | -- | -- | -- | |
| 04/15/2019 04/15/19 | For Rent | $2,100 | 0.0% | -- | |
| 05/19/2017 05/19/17 | Sold | $258,000 | -3.6% | $135 / Sq Ft | View Prior Sale |
| 03/12/2017 03/12/17 | Pending | -- | -- | -- | |
| 03/04/2017 03/04/17 | Price Changed | $267,500 | -0.9% | $140 / Sq Ft | |
| 01/19/2017 01/19/17 | For Sale | $269,900 | -- | $141 / Sq Ft |
We collect this data history from publicly available records. To have your information removed, we recommend requesting removal directly through your county’s website.
| Year | Tax Paid | Tax Assessment Tax Assessment Total Assessment is a certain percentage of the fair market value that is determined by local assessors to be the total taxable value of land and additions on the property. | Land | Improvement |
|---|---|---|---|---|
| 2026 | $3,583 | $273,730 | ||
| 2025 | $3,343 | $266,540 | ||
| 2024 | $3,298 | $259,030 | ||
| 2023 | $3,298 | $251,490 | $0 | $0 |
| 2022 | $3,083 | $244,170 | $0 | $0 |
| 2021 | $3,159 | $237,060 | $0 | $0 |
| 2020 | $3,102 | $233,790 | $0 | $0 |
| 2019 | $3,054 | $228,540 | $52,000 | $176,540 |
| 2018 | $3,074 | $224,840 | $42,000 | $182,840 |
| 2017 | $3,521 | $209,330 | $39,000 | $170,330 |
| 2016 | $3,442 | $198,400 | $43,000 | $155,400 |
| 2015 | $3,338 | $174,280 | $37,000 | $137,280 |
| 2014 | $3,012 | $158,440 | $31,000 | $127,440 |
Landlord's Agent in 2022
Greg Ellingson
Ellingson Properties
(321) 795-0021
521 Total Sales
KW
Tenant's Agent in 2022
Kellie Wilkins-Hay
Ellingson Properties
(321) 298-6020
42 Total Sales
MD
Buyer's Agent in 2021
Mendy Downs
Florida East Coast Real Estate
Seller Co-Listing Agent in 2019
Cynthia Abbey
Ellingson Properties
(321) 213-4333
107 Total Sales
Buyer's Agent in 2019
Maria Mendelson
HomeSmart Coastal Realty
(561) 777-3301
9 Total Sales
HH
Buyer Co-Listing Agent in 2019
Heather Halpin
Keller Williams Realty Brevard
Source: Space Coast MLS (Space Coast Association of REALTORS®)
MLS Number: 940295
APN: 25-36-32-50-0000E.0-0041.00
Disclaimer: Certain information contained herein is derived from information provided by parties other than Homes.com. All information provided is deemed reliable, but is not guaranteed to be accurate and should be independently verified.
IDX information is provided exclusively for personal, non-commercial use, and may not be used for any purpose other than to identify prospective properties consumers may be interested in purchasing.
Information is deemed reliable but not guaranteed.
Ask me questions while you tour the home.