K
Seller's Agent in 2025
Kimberly Sansom
Dzugan Real Estate Services LLC
(419) 631-3454
47 Total Sales


Estimated Value: $138,000 - $212,000
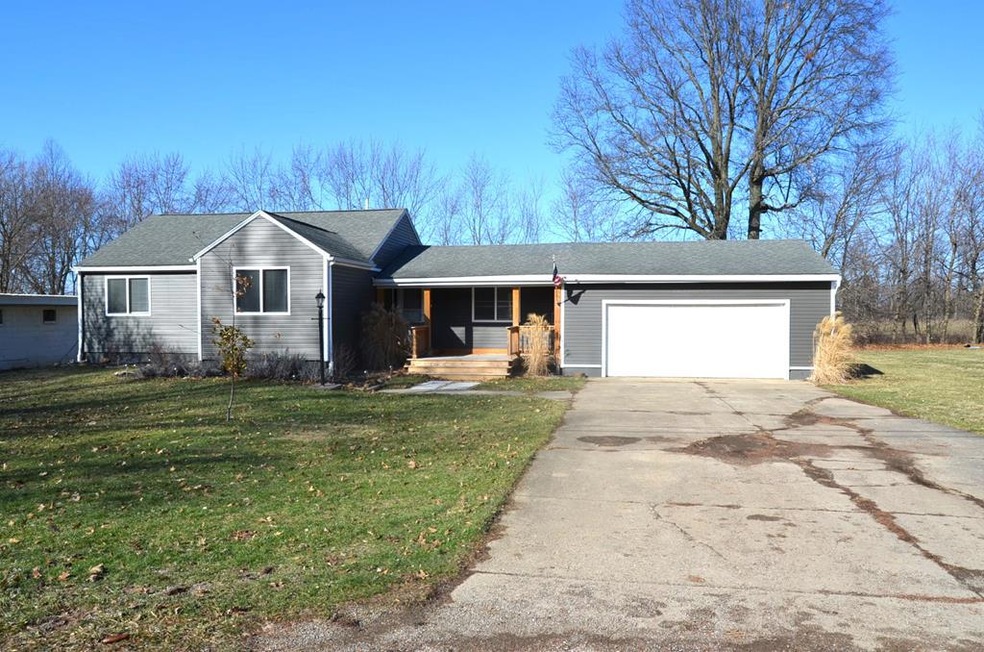
Room sizes are estimated. 3 bedroom, 2 full bath ranch style home with covered front porch, large open rear deck, concrete driveway, attached garage, basement, forced air heat and central air. This home has a very nice floor plan with the mudroom from the garage entry, first floor laundry and easy access to State Route 30 for commuting. Stigmatized. Potential buyers to view and sign Residential Property Disclosure Form prior to viewing. The sale of this home is subject to Short Sale approval and Acceptance by the Mortgage Holder. Sold As-Is. ALL OFFERS DUE BY 12PM, TUESDAY, FEBRUARY 18, 2025.
Last Agent to Sell the Property
Dzugan Real Estate Services LLC Brokerage Phone: 4196833100 License #2004020740 Listed on: 01/20/2025
We collect this data history from publicly available records. To have your information removed, we recommend requesting removal directly through your county’s website.
We collect this data history from publicly available records. To have your information removed, we recommend requesting removal directly through your county’s website.
| Date | Buyer | Sale Price | Title Company |
|---|---|---|---|
| $210,120 | None Listed On Document | ||
| $233,900 | American Title | ||
| $66,500 | None Listed On Document | ||
| $56,000 | None Listed On Document | ||
| -- | None Available |
We collect this data history from publicly available records. To have your information removed, we recommend requesting removal directly through your county’s website.
| Date | Status | Borrower | Loan Amount |
|---|---|---|---|
| Open | $140,080 | ||
| Previous Owner | $7,910 | ||
| Previous Owner | $221,906 | ||
| Previous Owner | $126,000 |
We collect this data history from publicly available records. To have your information removed, we recommend requesting removal directly through your county’s website.
| Date | Event | Price | List to Sale | Price per Sq Ft | Prior Sale |
|---|---|---|---|---|---|
| 04/16/2025 04/16/25 | Sold | $175,100 | +0.1% | $141 / Sq Ft | |
| 02/18/2025 02/18/25 | Pending | -- | -- | -- | |
| 02/10/2025 02/10/25 | Price Changed | $175,000 | +9.4% | $141 / Sq Ft | |
| 02/01/2025 02/01/25 | Price Changed | $159,900 | -8.6% | $129 / Sq Ft | |
| 01/20/2025 01/20/25 | For Sale | $174,900 | +163.0% | $141 / Sq Ft | |
| 08/25/2022 08/25/22 | Sold | $66,500 | -5.0% | $60 / Sq Ft | View Prior Sale |
| 07/18/2022 07/18/22 | Pending | -- | -- | -- | |
| 06/01/2022 06/01/22 | For Sale | $70,000 | -- | $63 / Sq Ft |
We collect this data history from publicly available records. To have your information removed, we recommend requesting removal directly through your county’s website.
| Year | Tax Paid | Tax Assessment Tax Assessment Total Assessment is a certain percentage of the fair market value that is determined by local assessors to be the total taxable value of land and additions on the property. | Land | Improvement |
|---|---|---|---|---|
| 2025 | $1,360 | $24,220 | $2,650 | $21,570 |
| 2024 | $1,360 | $24,220 | $2,650 | $21,570 |
| 2023 | $1,359 | $21,760 | $1,350 | $20,410 |
| 2022 | $1,143 | $17,120 | $1,280 | $15,840 |
| 2021 | $1,149 | $17,120 | $1,280 | $15,840 |
| 2020 | $572 | $17,120 | $1,280 | $15,840 |
| 2019 | $442 | $14,510 | $1,090 | $13,420 |
| 2018 | $417 | $14,510 | $1,090 | $13,420 |
| 2017 | $406 | $14,510 | $1,090 | $13,420 |
| 2016 | $407 | $14,310 | $1,030 | $13,280 |
| 2015 | $371 | $14,310 | $1,030 | $13,280 |
| 2014 | $136 | $14,310 | $1,030 | $13,280 |
| 2012 | $92 | $15,070 | $1,090 | $13,980 |
K
Seller's Agent in 2025
Kimberly Sansom
Dzugan Real Estate Services LLC
(419) 631-3454
47 Total Sales

Buyer's Agent in 2025
Shaun Riley
Wilson Family Realty Corp
(419) 512-2180
7 in this area
155 Total Sales
Seller's Agent in 2022
Lori Amicone
Sluss Realty
(419) 566-4703
2 in this area
138 Total Sales
J
Buyer's Agent in 2022
James Thebeault
Dream Huge Realty
(419) 631-2405
2 in this area
5 Total Sales
Source: Mansfield Association of REALTORS®
MLS Number: 9065915
APN: 026-11-090-08-000
Disclaimer: Certain information contained herein is derived from information provided by parties other than Homes.com. All information provided is deemed reliable, but is not guaranteed to be accurate and should be independently verified.
IDX information is provided exclusively for personal, non-commercial use, and may not be used for any purpose other than to identify prospective properties consumers may be interested in purchasing. Information is deemed reliable but not guaranteed.
Ask me questions while you tour the home.