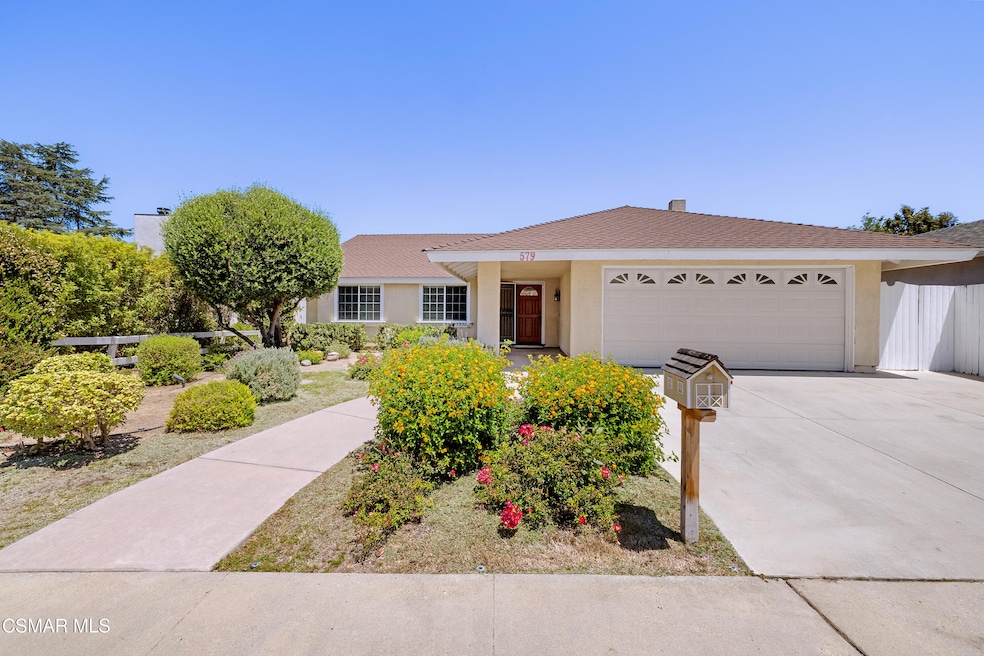
NOT LISTED FOR SALE

Estimated Value: $921,000 - $932,000

4 Beds
2 Baths
1,566 Sq Ft
$591/Sq Ft Est. Value

Sale Details

Date Sold: November 24, 2025

Last sale price $915,000 $584 Per Sq Ft

Est. 1% increase in value since last sale

Current estimated payment $5,782 / mo

29 Days on Market

Highlights

  • Engineered Wood Flooring
  • No HOA
  • Views
  • Wildwood Elementary School Rated A
  • Crown Molding
  • Forced Air Heating and Cooling System

About This Home

As of November 2025

Cottage near the canyon. Owners loved this home and you will too. Nestled up against Wildwood Park with view of creek, abundant wildlife and birds. Just one door away from path that leads through park to Wildwood Elementary School. The rear yard is spacious with a large covered patio, built-in bar counter and barbecue for comfortable outdoor living, Garden and tool shed, raised bed garden, large grass area, fruit trees, dog run with fence, and play set are included.
Now the inside, customized living area with partial wall removed to open up the living area, refinished wood beams in living room, smooth ceilings, crimped wiring and new lighting, custom window seats with built-in bookshelves and hidden storage in living room and bedrooms, closet organizers, crown molding in all bedrooms and custom wall panel molding in primary bedroom.. Hall bath has been recently remodeled. Newer oven, sink, roll out shelves, and Lazy Susan system, new carpet in hallway and primary bedroom, all new HVAC system in 2018, new sewer line with clean out added, built-in cabinets and a clean laundry area in garage limits covered parking but can easily be restored. Some photos, including ones with a fire in the fireplace have been virtually staged.

Last Agent to Sell the Property

Paul Du Ross

Real Brokerage Technologies License #00892905 Listed on: 10/23/2025

Real Brokerage Technologies

Range of Values:

--
Value Increase
--
Percent Increase
--
Adjusted for Inflation
Collateral Analytics

Collateral Analytics Collateral Analytics AVMs (Automated Valuation Model) employ a number of statistical approaches combined with neighborhood-specific comparable selection guarantees the most up-to-date and precise valuations.

Not Available

Collateral Analytics does not have data for the current month. Please view the chart for historical values.

ICE

ICE Mortgage Technology ICE Mortgage Technology’s AVM (Automated Valuation Model) is a state-of-the-art online residential property valuation tool that provides a quick and accurate estimate of the value of almost any home in the U.S.

Not Available

ICE Mortgage Technology does not have data for the current month. Please view the chart for historical values.

First American

First American First American Data & Analytics’ next-generation AVM combines unrivaled data assets with a blended ensemble of valuation models to produce highly accurate, reliable valuations you can trust.

Not Available

First American does not have data for the current month. Please view the chart for historical values.

Quantarium

Quantarium Quantarium’s valuation service, repeatedly proven the industry’s most accurate and comprehensive, is supercharged with a self-learning and auto-tuning AI engine that continually becomes smarter and more accurate as it processes daily inputs from the industry’s leading RE data lake.

Not Available

Quantarium does not have data for the current month. Please view the chart for historical values.

Average Value
Not Available
List Price
Sold Price
Create a Home Valuation Report for This Property
The Home Valuation Report is an in-depth analysis detailing your home's value as well as a comparison with similar homes in the area

Home Details

Home Type

  • Single Family

Year Built

  • Built in 1970

Lot Details

  • 7,840 Sq Ft Lot
  • Property is zoned R!, R!

Parking

  • 2 Car Garage

Home Design

  • Entry on the 1st floor

Interior Spaces

  • 1,566 Sq Ft Home
  • 1-Story Property
  • Crown Molding
  • Living Room with Fireplace
  • Washer
  • Property Views

Flooring

  • Engineered Wood
  • Carpet

Bedrooms and Bathrooms

  • 4 Bedrooms
  • 2 Full Bathrooms

Utilities

  • Forced Air Heating and Cooling System
  • Heating System Uses Natural Gas
  • Furnace

Community Details

  • No Home Owners Association
  • Parkside 316 Subdivision

Listing and Financial Details

  • Assessor Parcel Number 5520011285
  • $27,625 Seller Concession
  • Seller Will Consider Concessions

Home Details

Home Type

Single Family

Year Built

Built in 1970

Lot Details

7,840 Sq Ft Lot

Parking

2

Listing Details

  • Unit Levels: One
  • Property Sub Type: Single Family Residence
  • Prop. Type: Residential
  • Year Built: 1970
  • Entry Level: 1
  • Lot Size Acres: 0.18
  • Inclusions: washer, dryer and refrigerator
  • Subdivision Name: Parkside-316
  • Directions: Lynn Road, West on Las Flores, right on Gold Strike, Left of Shenandoah.
  • Building Stories: 1
  • General Property Information:Zoning2: R!
  • Property Info:View: Yes
  • Property Info:Pool: No
  • Property Info:Spa: No
  • Property Info:Fireplace: Yes
  • Flooring:Carpet: Yes
  • Levels:One: Yes
  • Flooring:WoodWood Like: Yes
  • Cooling Type:Central AC: Yes
  • Property Info:Entry Floor Number: 1
  • Property Info:Senior Community2: No
  • Appliances Refrigerators: Yes
  • Washers: Yes
  • General Property Information:Property Attached: No
  • General Property Information:ADU YN2: No
  • Special Features: None
  • Stories: 1

Interior Features

  • Appliances: Gas Dryer Hookup, Refrigerator, Washer
  • Entry Location: Ground Level - No Steps
  • Fireplace Features: Other, Living Room
  • Flooring: Carpet, Wood/Wood Like
  • Private Spa: No
  • Full Bathrooms: 2
  • Total Bedrooms: 4
  • Fireplace: Yes
  • Living Area: 1566.0
  • Fireplace Location:Living Room3: Yes
  • Fireplace Features:Other15: Yes
  • Fireplace Fuel:Other16: Yes
  • Appliances:Gas Dryer Hookup: Yes

Exterior Features

  • Pool Private: No
  • View: Yes

Garage/Parking

  • ParkingSpacesInformationRV: No
  • ParkingSpacesInformationTotalGarageSpaces: 2.0
  • Garage Spaces: 2.0

Utilities

  • Cooling: Central A/C
  • Heating Yn: Yes
  • Heating: Central Furnace, Forced Air, Natural Gas
  • Heating Type:Forced Air: Yes
  • Heating Fuel:Natural Gas: Yes
  • Heating Type:Central Furnace: Yes

Condo/Co-op/Association

  • HOAInformationHOA: No
  • Senior Community: No
  • Association: No

Green Features

Lot Info

  • Lot Size Sq Ft: 7840.0
  • Parcel #: 5520011285
  • Zoning Description: R!

Ownership History

We collect this data history from publicly available records. To have your information removed, we recommend requesting removal directly through your county’s website.

Date Name Owned For Owner Type

Purchase Details

Closed on
Sep 19, 2025
Sold by
Bought by
Current Estimated Value
$926,260

Home Financials for this Owner

Home Financials are based on the most recent Mortgage that was taken out on this home.
Original Mortgage
$732,000
Interest Rate
6.3%
Mortgage Type
New Conventional

Purchase Details

Closed on
Jul 15, 2022
Sold by
Bought by

Purchase Details

Listed on
Apr 12, 2016
Closed on
Apr 19, 2016
Sold by
Bought by
Seller's Agent
Carl Allen
Aviara Real Estate
Buyer's Agent
Paul Du Ross
Aviara Real Estate
List Price
$636,500
Sold Price
$636,500

Home Financials for this Owner

Home Financials are based on the most recent Mortgage that was taken out on this home.
Avg. Annual Appreciation
3.74%
Original Mortgage
$437,000
Interest Rate
3.59%
Mortgage Type
New Conventional
Source: Public Records

Purchase History

We collect this data history from publicly available records. To have your information removed, we recommend requesting removal directly through your county’s website.

Date Buyer Sale Price Title Company
$915,000 Fidelity National Title
-- Pederson Law Offices
$636,500 Lawyers Title
Source: Public Records

Mortgage History

We collect this data history from publicly available records. To have your information removed, we recommend requesting removal directly through your county’s website.

Date Status Borrower Loan Amount
Previous Owner $732,000
Previous Owner $430,000
Previous Owner $437,000
Previous Owner $320,000
Previous Owner $331,064
Previous Owner $200,000
Previous Owner $180,000
Source: Public Records

Property History

We collect this data history from publicly available records. To have your information removed, we recommend requesting removal directly through your county’s website.

Date Event Price List to Sale Price per Sq Ft Prior Sale
11/24/2025 11/24/25 Sold $915,000 -3.6% $584 / Sq Ft
11/21/2025 11/21/25 Pending -- -- --
10/23/2025 10/23/25 For Sale $949,000 +49.1% $606 / Sq Ft
06/06/2016 06/06/16 Sold $636,500 0.0% $406 / Sq Ft View Prior Sale
05/07/2016 05/07/16 Pending -- -- --
04/12/2016 04/12/16 For Sale $636,500 -- $406 / Sq Ft
Source: Conejo Simi Moorpark Association of REALTORS®

Tax History

We collect this data history from publicly available records. To have your information removed, we recommend requesting removal directly through your county’s website.

Year Tax Paid Tax Assessment Tax Assessment Total Assessment is a certain percentage of the fair market value that is determined by local assessors to be the total taxable value of land and additions on the property. Land Improvement
2026 $8,412 $915,000 $595,000 $320,000
2025 $8,216 $753,482 $489,499 $263,983
2024 $8,216 $738,708 $479,901 $258,807
2023 $7,979 $724,224 $470,491 $253,733
2022 $7,838 $710,024 $461,266 $248,758
2021 $7,704 $696,102 $452,221 $243,881
2020 $7,250 $688,966 $447,585 $241,381
2019 $7,058 $675,458 $438,809 $236,649
2018 $6,989 $662,214 $430,205 $232,009
2017 $6,854 $649,230 $421,770 $227,460
2016 $2,905 $273,735 $94,483 $179,252
2015 $2,853 $269,625 $93,065 $176,560
Source: Public Records

Agents Affiliated with this Home

  • Section Image
  • Section Image
See All Agents

Map

Source: Conejo Simi Moorpark Association of REALTORS®

MLS Number: 225005326

Conejo Simi Moorpark Association of REALTORS®

APN: 552-0-011-285

Your Personal Tour Guide

Ask me questions while you tour the home.