
Amanda Biggins
Red 1 Realty
(614) 591-8501
53 Total Sales
4 in Commercial Point
$240K - $450K Price Range


Estimated Value: $322,000 - $367,000
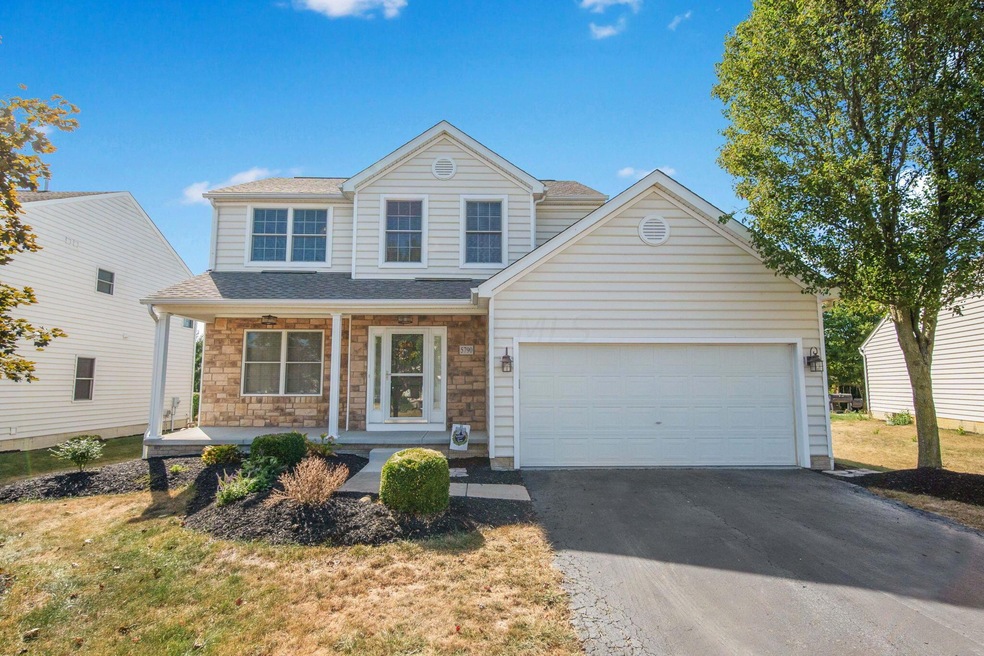
This spacious home has new carpet, a new roof and is ready for you to be the new owner! Enjoy the open floorplan that makes this home a dream for entertaining. Multiple spaces for sharing a meal or telling a great story. The cement patio and large backyard will provide the perfect setting for relaxing around a fire or proving your talents on the grill. The upstairs provides 3 bedrooms and a hall bath. The owner's retreat has a walk in closet and a large private bathroom. Use the giant basement for your storage or future living space. The community offers 3 playgrounds, large greenspace, shelter house, community swimming pools & pool house, multiple stocked ponds, and an exercise trail. Conveniently located near shopping and highway access. Schedule your tour of this fabulous house today!
Last Agent to Sell the Property
Carleton Realty, LLC License #2012001909 Listed on: 09/05/2024
We collect this data history from publicly available records. To have your information removed, we recommend requesting removal directly through your county’s website.
Amanda Biggins
Red 1 Realty
(614) 591-8501
53 Total Sales
4 in Commercial Point
$240K - $450K Price Range
Renee Robinson
Howard Hanna Real Estate Svcs
(380) 207-9073
111 Total Sales
6 in Commercial Point
$193K - $490K Price Range
Caroline Hanks
Coldwell Banker Realty
(866) 503-3135
86 Total Sales
13 in Commercial Point
$265K - $500K Price Range
Christy Sinningson
RE/MAX Affiliates, Inc.
(234) 239-8919
147 Total Sales
1 in Commercial Point
$349,900 Price
Kristina Murphy
Howard Hanna Real Estate Svcs
(380) 888-3050
337 Total Sales
2 in Commercial Point
$454K - $500K Price Range
Mary Jo Chulvick
Keller Williams Greater Cols
(380) 333-4648
70 Total Sales
1 in Commercial Point
$296,000 Price
We collect this data history from publicly available records. To have your information removed, we recommend requesting removal directly through your county’s website.
| Date | Buyer | Sale Price | Title Company |
|---|---|---|---|
| $352,000 | World Class Title | ||
| Williams John S | $169,900 | Prosperity East Title Agency | |
| Oblock Patrick W | $168,200 | Alliance Title | |
| George Terry E | -- | None Available | |
| Dominion Homes Inc | -- | None Available |
We collect this data history from publicly available records. To have your information removed, we recommend requesting removal directly through your county’s website.
| Date | Status | Borrower | Loan Amount |
|---|---|---|---|
| Open | $312,000 | ||
| Previous Owner | Williams John S | $131,500 | |
| Previous Owner | Williams John S | $136,000 | |
| Previous Owner | Williams John S | $137,259 | |
| Previous Owner | Oblock Patrick W | $134,500 |
We collect this data history from publicly available records. To have your information removed, we recommend requesting removal directly through your county’s website.
| Date | Event | Price | List to Sale | Price per Sq Ft |
|---|---|---|---|---|
| 11/27/2024 11/27/24 | Sold | $352,000 | -2.2% | $209 / Sq Ft |
| 10/01/2024 10/01/24 | Price Changed | $359,900 | -0.7% | $213 / Sq Ft |
| 09/17/2024 09/17/24 | Price Changed | $362,500 | -0.7% | $215 / Sq Ft |
| 09/05/2024 09/05/24 | For Sale | $365,000 | -- | $216 / Sq Ft |
We collect this data history from publicly available records. To have your information removed, we recommend requesting removal directly through your county’s website.
| Year | Tax Paid | Tax Assessment Tax Assessment Total Assessment is a certain percentage of the fair market value that is determined by local assessors to be the total taxable value of land and additions on the property. | Land | Improvement |
|---|---|---|---|---|
| 2025 | $5,290 | $102,490 | $11,140 | $91,350 |
| 2024 | $5,290 | $102,490 | $11,140 | $91,350 |
| 2023 | $3,855 | $102,490 | $11,140 | $91,350 |
| 2022 | $3,013 | $73,590 | $9,280 | $64,310 |
| 2021 | $3,022 | $73,590 | $9,280 | $64,310 |
| 2020 | $3,023 | $73,590 | $9,280 | $64,310 |
| 2019 | $2,216 | $59,840 | $9,280 | $50,560 |
| 2018 | $2,332 | $59,840 | $9,280 | $50,560 |
| 2017 | $2,393 | $59,840 | $9,280 | $50,560 |
| 2016 | $1,900 | $47,400 | $9,190 | $38,210 |
| 2015 | $1,901 | $47,400 | $9,190 | $38,210 |
| 2014 | $1,903 | $47,400 | $9,190 | $38,210 |
| 2013 | $1,911 | $45,770 | $9,190 | $36,580 |
Seller's Agent in 2024
Chrystal Shanahan
Carleton Realty, LLC
(614) 570-0682
34 Total Sales
JK
Buyer's Agent in 2024
Jolynn King
Realistar
(513) 571-5463
27 Total Sales
Source: Columbus and Central Ohio Regional MLS
MLS Number: 224028303
APN: L27-0-019-01-034-00
Disclaimer: Certain information contained herein is derived from information provided by parties other than Homes.com. All information provided is deemed reliable, but is not guaranteed to be accurate and should be independently verified.
IDX information is provided exclusively for personal, non-commercial use, and may not be used for any purpose other than to identify prospective properties consumers may be interested in purchasing.
Information is deemed reliable but not guaranteed.
Ask me questions while you tour the home.