
TIFFANY LEFOUR
The GRUBB Company
(925) 255-9321
89 Total Sales
4 in Skyline-Hillcrest Estates
$1.4M - $1.6M Price Range
Estimated Value: $2,235,000 - $2,526,000
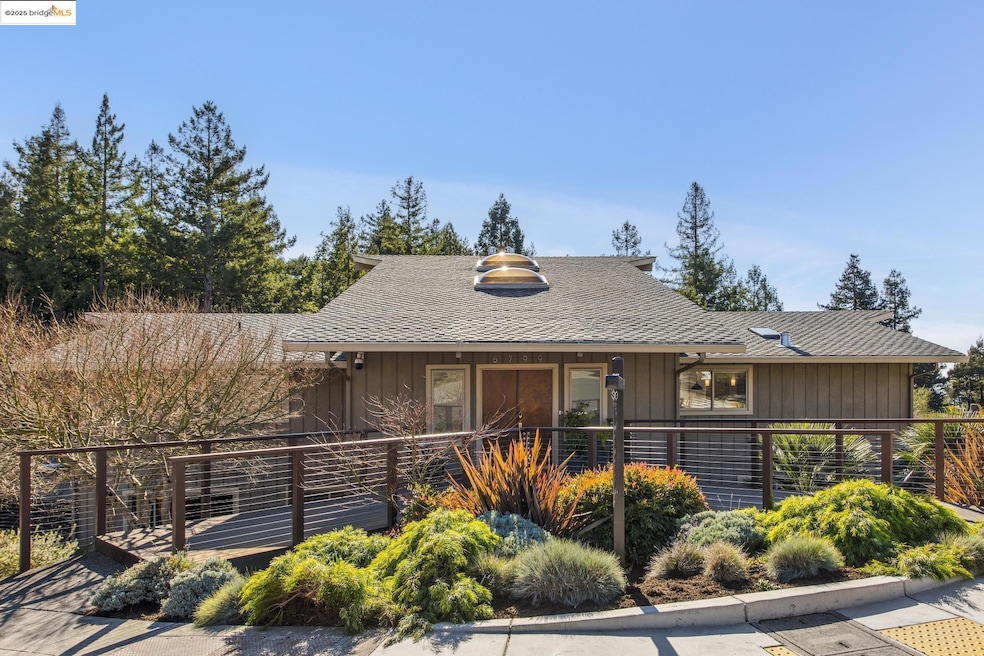
Oakland Hills elegant contemporary retreat. Recently remodeled with soaring ceilings, a sophisticated living room with sliding doors that open to an expansive deck overlooking a serene manicured and majestic backyard. Ideal layout includes 5+ bedrooms/3.5 baths, an open floor plan including a chef’s kitchen, all seamless to the resort-style outdoor oasis. The luxurious primary suite includes a private office, spa-inspired bath, and stunning views. The lower level offers a family room with a fireplace, four bedrooms (one en-suite), and access to a three-car garage. Enjoy air conditioning, raised planting beds, and nearby hiking trails, with shopping, dining, schools, and transit just moments away. This home perfectly blends tranquility and convenience.
We collect this data history from publicly available records. To have your information removed, we recommend requesting removal directly through your county’s website.
TIFFANY LEFOUR
The GRUBB Company
(925) 255-9321
89 Total Sales
4 in Skyline-Hillcrest Estates
$1.4M - $1.6M Price Range
Marco Barretto
Compass
(628) 237-4467
11 Total Sales
2 in Skyline-Hillcrest Estates
$1,775,000 Price Range
Chris Alston
KW Bay Area Estates
(669) 291-1876
53 Total Sales
1 in Skyline-Hillcrest Estates
$1,688,000 Price
Daryll Canlas
(650) 502-4905
83 Total Sales
1 in Skyline-Hillcrest Estates
$1,435,000 Price
Kevin Cruz
Kinetic Real Estate
(650) 502-5054
213 Total Sales
1 in Skyline-Hillcrest Estates
$1,250,000 Price
Shelly Flynn
The GRUBB Company
(510) 616-3604
78 Total Sales
1 in Skyline-Hillcrest Estates
$1,450,000 Price
We collect this data history from publicly available records. To have your information removed, we recommend requesting removal directly through your county’s website.
| Date | Buyer | Sale Price | Title Company |
|---|---|---|---|
| $2,400,000 | Old Republic Title Company | ||
| -- | None Available | ||
| -- | None Available | ||
| -- | None Available | ||
| $865,000 | Chicago Title Company | ||
| $55,000 | Fidelity National Title Ins | ||
| -- | Fidelity National Title Co |
We collect this data history from publicly available records. To have your information removed, we recommend requesting removal directly through your county’s website.
| Date | Status | Borrower | Loan Amount |
|---|---|---|---|
| Closed | $1,784,000 | ||
| Previous Owner | $1,423,750 | ||
| Previous Owner | $621,000 | ||
| Previous Owner | $625,500 | ||
| Previous Owner | $275,000 | ||
| Previous Owner | $615,000 | ||
| Previous Owner | $100,000 | ||
| Previous Owner | $610,000 | ||
| Previous Owner | $605,000 | ||
| Previous Owner | $600,000 | ||
| Previous Owner | $600,000 | ||
| Previous Owner | $600,000 |
We collect this data history from publicly available records. To have your information removed, we recommend requesting removal directly through your county’s website.
| Date | Event | Price | List to Sale | Price per Sq Ft |
|---|---|---|---|---|
| 02/13/2025 02/13/25 | Sold | $2,400,000 | +4.6% | $616 / Sq Ft |
| 02/04/2025 02/04/25 | Pending | -- | -- | -- |
| 01/23/2025 01/23/25 | For Sale | $2,295,000 | -- | $589 / Sq Ft |
We collect this data history from publicly available records. To have your information removed, we recommend requesting removal directly through your county’s website.
| Year | Tax Paid | Tax Assessment Tax Assessment Total Assessment is a certain percentage of the fair market value that is determined by local assessors to be the total taxable value of land and additions on the property. | Land | Improvement |
|---|---|---|---|---|
| 2026 | $18,323 | $2,448,000 | $734,400 | $1,713,600 |
| 2025 | $18,323 | $1,240,262 | $325,929 | $914,333 |
| 2024 | $17,561 | $1,215,950 | $319,540 | $896,410 |
| 2023 | $18,514 | $1,192,112 | $313,276 | $878,836 |
| 2022 | $17,996 | $1,168,738 | $307,133 | $861,605 |
| 2021 | $17,383 | $1,138,829 | $301,113 | $844,716 |
| 2020 | $17,187 | $1,134,087 | $298,027 | $836,060 |
| 2019 | $16,651 | $1,111,859 | $292,186 | $819,673 |
| 2018 | $16,289 | $1,090,065 | $286,459 | $803,606 |
| 2017 | $15,706 | $1,068,695 | $280,843 | $787,852 |
| 2016 | $15,289 | $1,047,742 | $275,337 | $772,405 |
| 2015 | $15,205 | $1,032,011 | $271,203 | $760,808 |
| 2014 | $13,496 | $886,304 | $265,891 | $620,413 |
Seller's Agent in 2025
TERESA BAUM
Compass
(510) 338-1387
2 in this area
154 Total Sales
Seller Co-Listing Agent in 2025
Matthew Heafey
Compass
(510) 541-1754
2 in this area
155 Total Sales
Buyer's Agent in 2025
Megan Sharif
(510) 789-5762
1 in this area
41 Total Sales
Source: bridgeMLS
MLS Number: 41081592
APN: 085-0092-016-00
Disclaimer: Certain information contained herein is derived from information provided by parties other than Homes.com. All information provided is deemed reliable, but is not guaranteed to be accurate and should be independently verified.
Bay East 2026. CCAR 2026. bridgeMLS 2026. Information Deemed Reliable But Not Guaranteed. This information is being provided by the Bay East MLS, or CCAR MLS, or bridgeMLS. The listings presented here may or may not be listed by the Broker/Agent operating this website. This information is intended for the personal use of consumers and may not be used for any purpose other than to identify prospective properties consumers may be interested in purchasing.
Ask me questions while you tour the home.