
John Liu
Responds Quickly
Chase Global Realty Corp
(877) 817-1279
16 Total Sales
1 in Corona
$225,000 Price
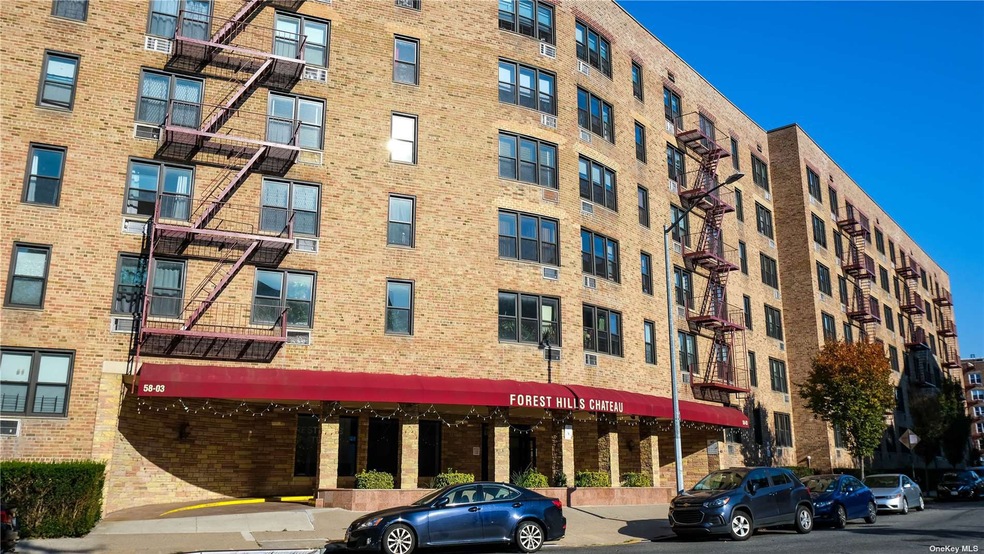
Location, Location, Location!! This Jr4 Coop is located walking distance from all major public transportation and short walking distance to Queens largest commercial area including Queens Center Mall, Rego Center, & Queens Place Mall. Forest Hills Chateau Features a dedicated 24 hour doorman, newly installed modern elevators, 2 dedicated laundry facilities, parking lot "wait listed", & rec room. Apt is located on the 7th fl with a southwestern exposure resulting's in a sun drenched Apt.
Last Agent to Sell the Property
EXP Realty License #10401280878 Listed on: 11/12/2021
John Liu
Chase Global Realty Corp
(877) 817-1279
16 Total Sales
1 in Corona
$225,000 Price
Cara Raffington
Charles Rutenberg Realty Inc
(516) 447-8375
20 Total Sales
2 in Corona
$267K - $1.2M Price Range
Michelle Chen
Winzone Realty Inc
(855) 938-2914
26 Total Sales
1 in Corona
$345,000 Price
Valentina Forgione
Keller Williams Rlty Landmark
(929) 552-8979
49 Total Sales
1 in Corona
$1,480,000 Price
Victoria Chang
Winzone Realty Inc
(347) 835-5405
46 Total Sales
3 in Corona
$1.3M - $4.9M Price Range
Lee Wong
Ashford Homes 6 Inc
(551) 261-7260
30 Total Sales
2 in Corona
$438K - $780K Price Range
We collect this data history from publicly available records. To have your information removed, we recommend requesting removal directly through your county’s website.
| Date | Event | Price | List to Sale | Price per Sq Ft | Prior Sale |
|---|---|---|---|---|---|
| 05/11/2023 05/11/23 | Sold | $252,000 | -11.6% | $274 / Sq Ft | |
| 12/22/2021 12/22/21 | Pending | -- | -- | -- | |
| 11/12/2021 11/12/21 | For Sale | $285,000 | +103.6% | $310 / Sq Ft | |
| 01/26/2013 01/26/13 | Sold | $140,000 | -6.0% | -- | View Prior Sale |
| 12/10/2012 12/10/12 | Pending | -- | -- | -- | |
| 10/09/2012 10/09/12 | For Sale | $149,000 | -- | -- |
Seller's Agent in 2023
Juan Hernandez
EXP Realty
(929) 792-8696
1 in this area
7 Total Sales
Seller's Agent in 2013
Dennis Wong
Century 21 Milestone Team Rlty
(917) 669-2666
4 Total Sales
YB
Seller Co-Listing Agent in 2013
Yvonne Barno
Century 21 Milestone Team Rlty
Buyer's Agent in 2013
Alejandra Fermin
Empire Fine Homes
(917) 554-0546
5 in this area
112 Total Sales
Source: OneKey® MLS
MLS Number: KEY3359258
APN: 630100-01949-0106-1-0-7D
Disclaimer: Certain information contained herein is derived from information provided by parties other than Homes.com. All information provided is deemed reliable, but is not guaranteed to be accurate and should be independently verified.
The data relating to real estate for sale or lease on this web site comes in part from OneKey® MLS. Real estate listings held by brokerage firms other than Ten-X are marked with the OneKey® MLS logo or an abbreviated logo and detailed information about them includes the name of the listing broker.
Based on information submitted to the MLS GRID. All data is obtained from various sources and may not have been verified by broker or MLS GRID. Supplied Open House Information is subject to change without notice. All information should be independently reviewed and verified for accuracy. Properties may or may not be listed by the office/agent presenting the information. Some IDX listings have been excluded from this website. IDX information is provided exclusively for personal, non-commercial use, and may not be used for any purpose other than to identify prospective properties consumers may be interested in purchasing.
Information is deemed reliable but not guaranteed.
Copyright 2026 OneKey® MLS. All rights reserved.
Based on information submitted to the MLS GRID
Listings courtesy of OneKey® MLS as distributed by MLS GRID
Ask me questions while you tour the home.