
58 Blanchard St Andover, MA 01810
Haggetts NeighborhoodEstimated payment $16,595/month
Highlights
- New Construction
- Scenic Views
- Colonial Architecture
- Henry C. Sanborn Elementary School Rated A
- Custom Closet System
- Deck
About This Home
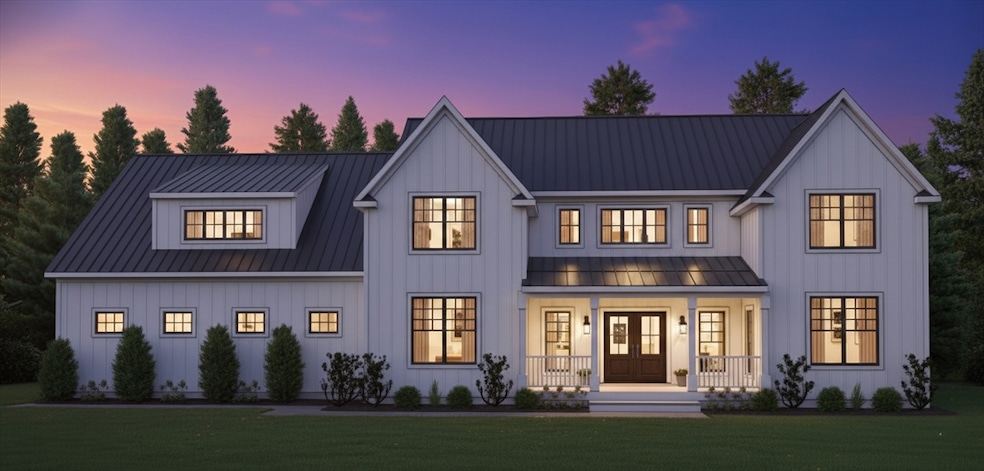
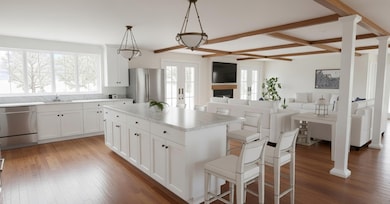
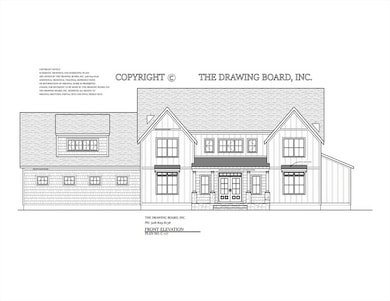
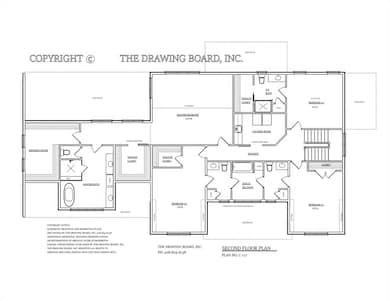

Expertly crafted by Larkin Builders and designed by The Drawing Board, Inc., this exceptional new-construction home offers 5 bedrooms, 4 full 2 half baths, and a 3-car garage. The open-concept layout blends modern comfort with timeless New England design. A chef’s kitchen with quartz countertops, large island, stainless appliances, and walk-in pantry opens to a fireplaced family room and dining area filled with natural light. The vaulted primary suite features dual walk-in closets and a spa-style bath with soaking tub and tiled shower. A first-floor office or guest suite adds flexibility. The partial walk-out lower level provides future space for a gym or media room. Every detail reflects signature Larkin Builders quality—custom millwork, hardwood floors, and refined finishes. Minutes to Phillips Academy, Bancroft Elementary, and downtown Andover. Construction underway—still time to personalize!
Home Details
Home Type
- Single Family
Year Built
- Built in 2026 | New Construction
Lot Details
- 1.02 Acre Lot
- Gentle Sloping Lot
- Sprinkler System
- Cleared Lot
- Property is zoned SRC
Parking
- 3 Car Attached Garage
- Garage Door Opener
- 6 Open Parking Spaces
- Off-Street Parking
Home Design
- Home to be built
- Colonial Architecture
- Farmhouse Style Home
- Frame Construction
- Spray Foam Insulation
- Shingle Roof
- Metal Roof
- Concrete Perimeter Foundation
Interior Spaces
- Coffered Ceiling
- Vaulted Ceiling
- Insulated Windows
- Window Screens
- Family Room with Fireplace
- Home Office
- Storage Room
- Scenic Vista Views
Kitchen
- Range with Range Hood
- Microwave
- ENERGY STAR Qualified Refrigerator
- ENERGY STAR Qualified Dishwasher
- Stainless Steel Appliances
- Kitchen Island
- Solid Surface Countertops
- Disposal
Flooring
- Wood
- Ceramic Tile
Bedrooms and Bathrooms
- 5 Bedrooms
- Primary bedroom located on second floor
- Custom Closet System
- Walk-In Closet
- Dressing Area
- Dual Vanity Sinks in Primary Bathroom
- Soaking Tub
- Separate Shower
Laundry
- Laundry on upper level
- Washer and Electric Dryer Hookup
Unfinished Basement
- Walk-Out Basement
- Basement Fills Entire Space Under The House
Eco-Friendly Details
- Energy-Efficient Thermostat
Outdoor Features
- Deck
- Rain Gutters
- Porch
Schools
- Sanborn Elementary School
- Wood Hill Middle School
- Andover High School
Utilities
- Forced Air Heating and Cooling System
- 3 Cooling Zones
- 3 Heating Zones
- Heating System Uses Natural Gas
- 200+ Amp Service
- Gas Water Heater
- Private Sewer
- Internet Available
Community Details
- No Home Owners Association
- Shops
Listing and Financial Details
- Assessor Parcel Number M:00200 B:00002 L:00000,1845415
Map
Home Values in the Area
Average Home Value in this Area
Tax History
We collect this data history from publicly available records. To have your information removed, we recommend requesting removal directly through your county’s website.
| Year | Tax Paid | Tax Assessment Tax Assessment Total Assessment is a certain percentage of the fair market value that is determined by local assessors to be the total taxable value of land and additions on the property. | Land | Improvement |
|---|---|---|---|---|
| 2025 | $10,445 | $836,300 | $566,600 | $269,700 |
| 2024 | $10,015 | $777,600 | $508,600 | $269,000 |
| 2023 | $9,561 | $699,900 | $458,100 | $241,800 |
| 2022 | $8,953 | $613,200 | $398,400 | $214,800 |
| 2021 | $8,543 | $558,700 | $362,200 | $196,500 |
| 2020 | $8,189 | $545,600 | $353,500 | $192,100 |
| 2019 | $8,104 | $530,700 | $343,000 | $187,700 |
| 2018 | $7,848 | $501,800 | $329,900 | $171,900 |
| 2017 | $7,494 | $493,700 | $323,400 | $170,300 |
| 2016 | $7,317 | $493,700 | $323,400 | $170,300 |
| 2015 | $7,049 | $470,900 | $310,800 | $160,100 |
Property History
We collect this data history from publicly available records. To have your information removed, we recommend requesting removal directly through your county’s website.
| Date | Event | Price | List to Sale | Price per Sq Ft |
|---|---|---|---|---|
| 07/03/2026 07/03/26 | Price Changed | $2,850,000 | +14.0% | $471 / Sq Ft |
| 10/17/2025 10/17/25 | For Sale | $2,499,000 | -- | $413 / Sq Ft |
Purchase History
We collect this data history from publicly available records. To have your information removed, we recommend requesting removal directly through your county’s website.
| Date | Type | Sale Price | Title Company |
|---|---|---|---|
| Deed | -- | -- |
Mortgage History
We collect this data history from publicly available records. To have your information removed, we recommend requesting removal directly through your county’s website.
| Date | Status | Loan Amount | Loan Type |
|---|---|---|---|
| Open | $375,000 | Unknown |
Source: MLS Property Information Network (MLS PIN)
MLS Number: 73444968

APN: ANDO-000200-000002
Disclaimer: Certain information contained herein is derived from information provided by parties other than Homes.com. All information provided is deemed reliable, but is not guaranteed to be accurate and should be independently verified.
The property listing data and information, or the Images, set forth herein were provided to MLS Property Information Network, Inc. from third party sources, including sellers, lessors and public records, and were compiled by MLS Property Information Network, Inc. The property listing data and information, and the Images, are for the personal, non-commercial use of consumers having a good faith interest in purchasing or leasing listed properties of the type displayed to them and may not be used for any purpose other than to identify prospective properties which such consumers may have a good faith interest in purchasing or leasing. MLS Property Information Network, Inc. and its subscribers disclaim any and all representations and warranties as to the accuracy of the property listing data and information, or as to the accuracy of any of the Images, set forth herein.
- 3 Hackney Cir
- 1 Cardinal Ln
- 311 Lowell St Unit 1224
- 311 Lowell St Unit 3119
- 311 Lowell St Unit 1318
- 311 Lowell St Unit 3311
- 311 Lowell St Unit 2302
- 311 Lowell St Unit 1306
- 311 Lowell St Unit 2108
- 311 Lowell St Unit 2214
- 311 Lowell St Unit 3211
- 311 Lowell St Unit 2314
- 311 Lowell St Unit 2316
- 100 Donny Martel Way
- 311 Lowell St
- 50 Woodview Way
- One Ames Hill Dr
- 1910 Andover St
- 140 Andover St Unit 1
- 207 Andover St
Ask me questions while you tour the home.