
Janet Borchert
WK Real Estate
(844) 395-9132
89 Total Sales
3 in Ridgeview Heights
$500K - $575K Price Range




Estimated Value: $531,238
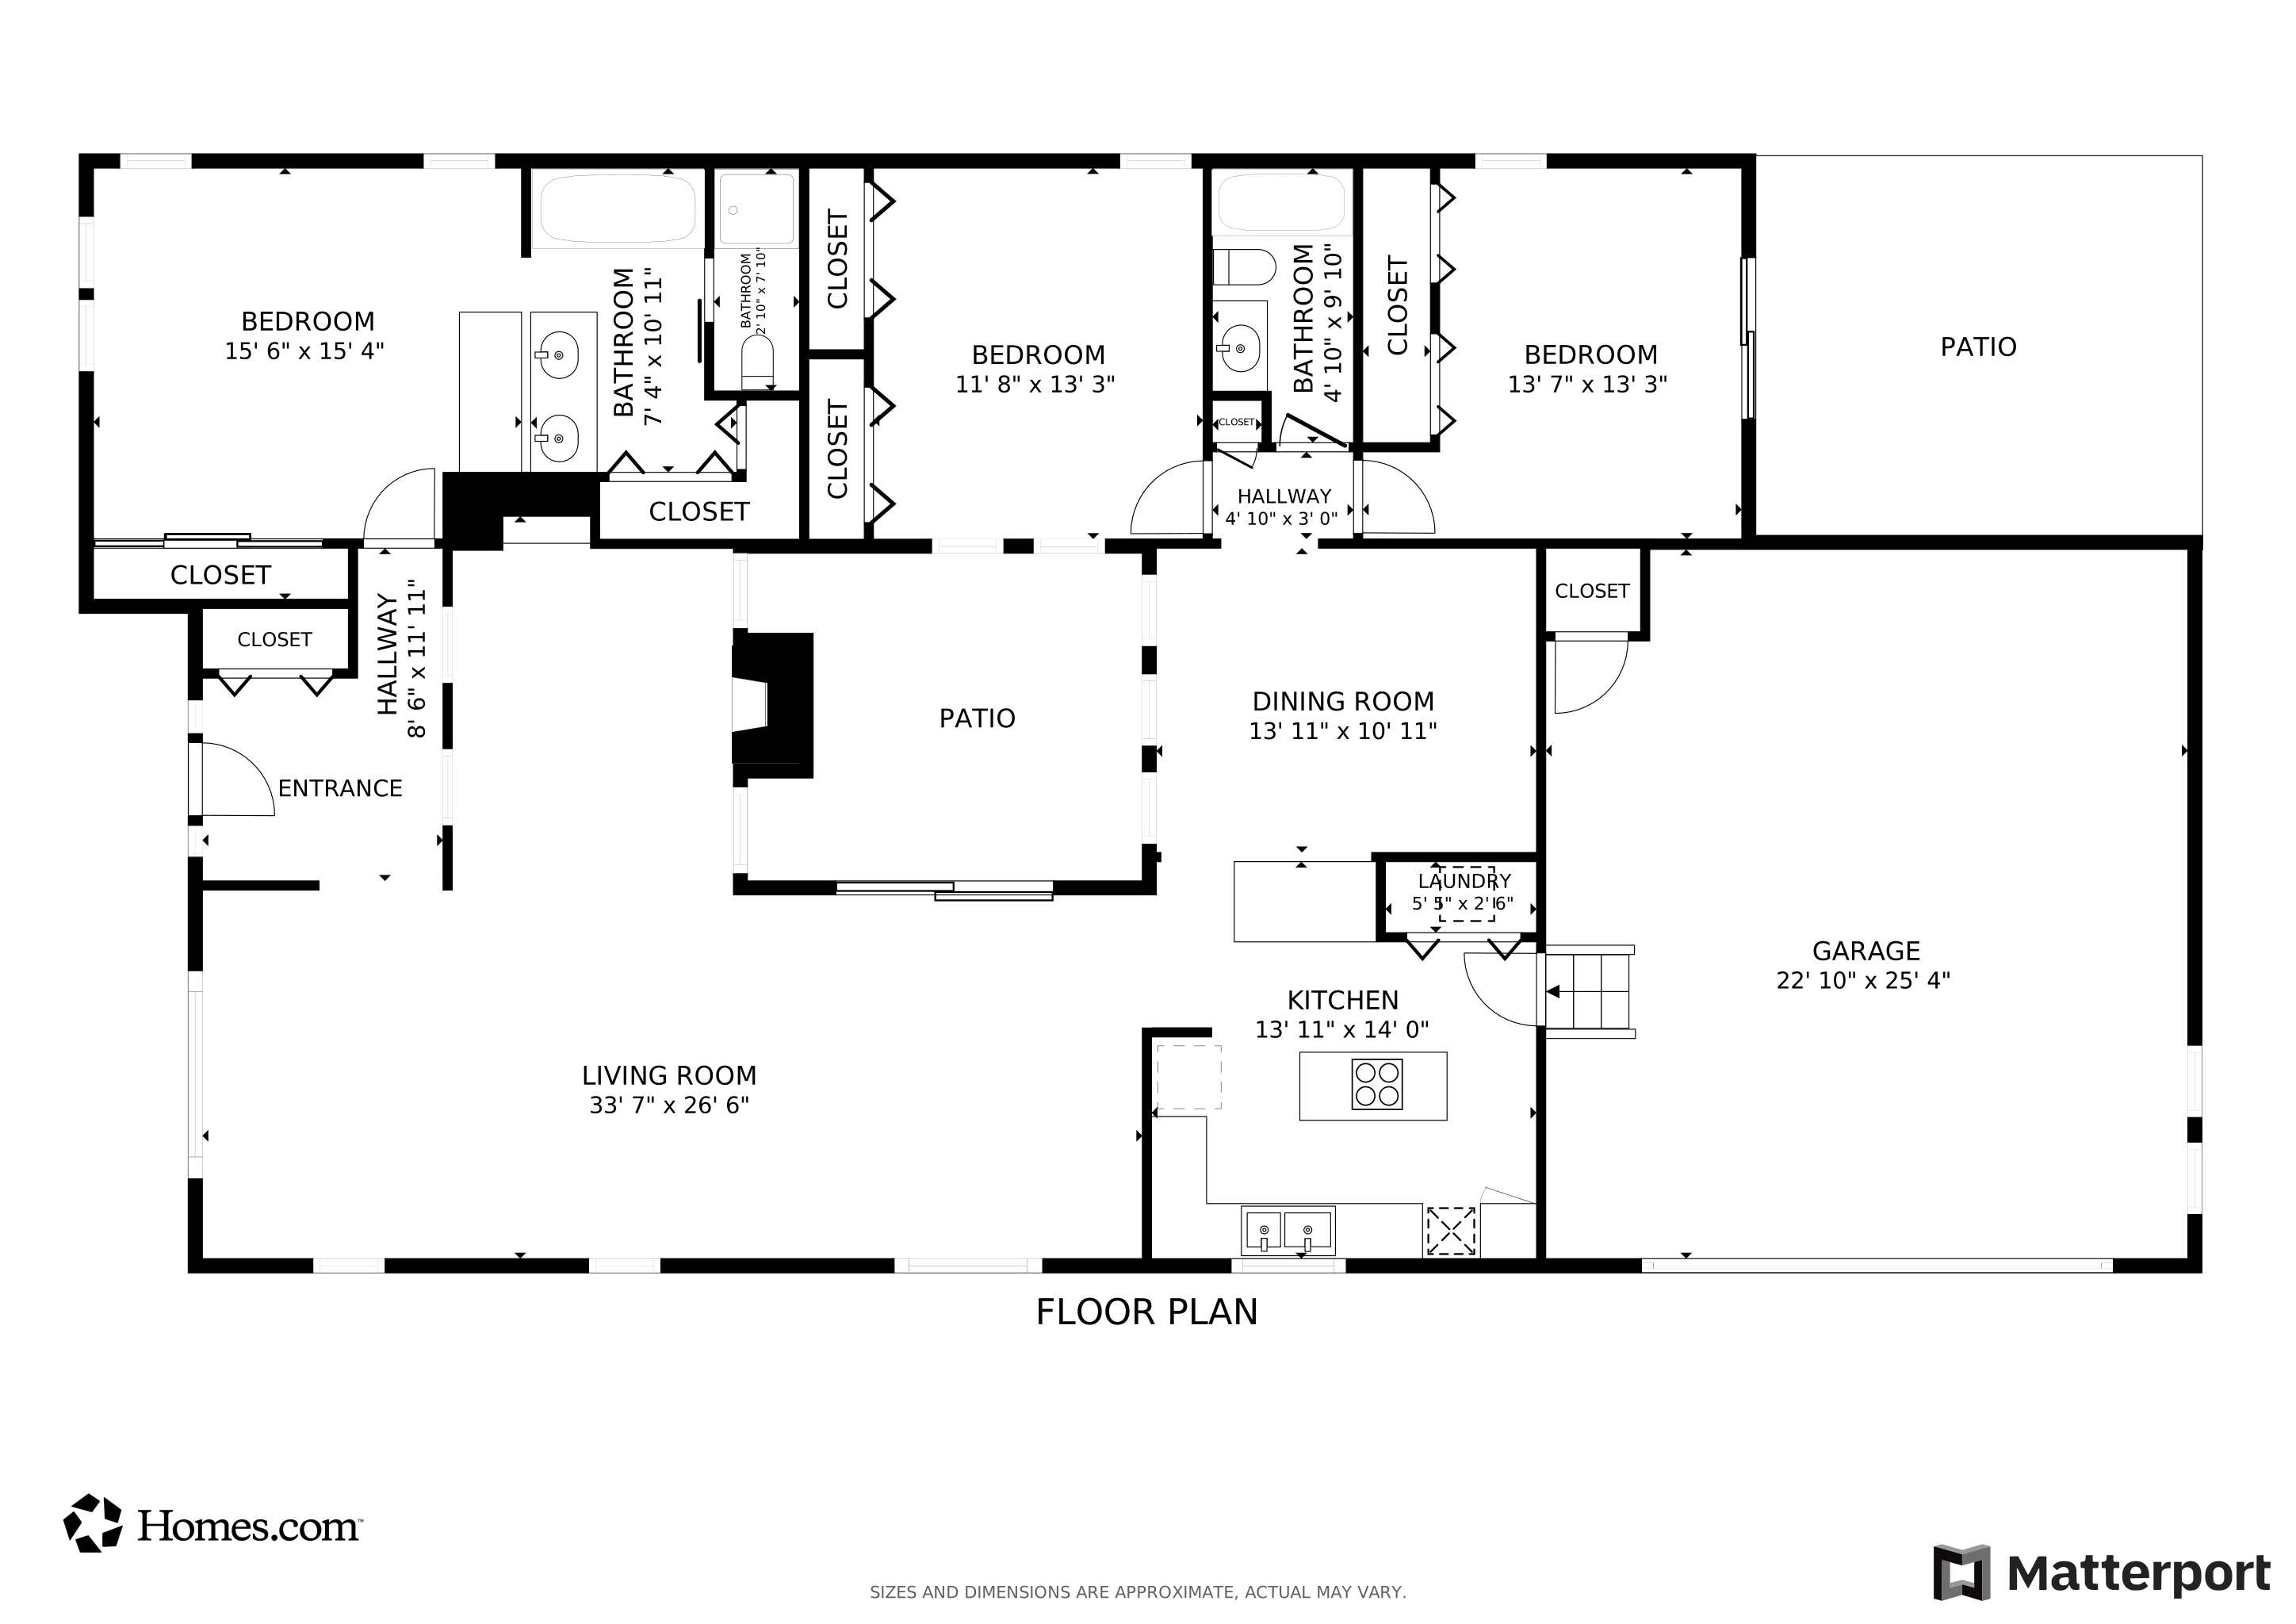
Welcome to your low maintenance home that is full of fun spots for gathering and relaxing, flowing open floorplan and located in a vibrant 55+ community. Enjoy this light and welcoming home with brand new carpet throughout, all appliances included, and roof, furnace and H2O replaced in last 6 years. Unique features include a center courtyard for private morning coffee evening glass of wine and a family room with fun eclectic vibes with a dropped floor and built in shelving for gathering around the fire in the cooler Colorado months. Kitchen has a center island, lots of storage space and breakfast bar. Separate dining room. Spacious primary bedroom opens to the makeup counter, dual sinks, large soaking tub, separate shower and privy and closets. On the other side of the home, two other large bedrooms with one that opens to a back patio for pets, potted plants or outdoor grilling. Oversized 2 car garage boasts 624 sq ft with lots of space for workspace. Less than half a block is the community clubhouse, the warm heart of the community with many activities. Includes a large gathering space with fireplace, kitchenette, lap pool, hot tub, game room, workout room, sauna and locker rooms. Gated community that is active and welcoming. Fell out of Contract due to Buyer not able to qualify. Sellers ready to look at all Offers.
Last Agent to Sell the Property
RE/MAX Alliance-Loveland Brokerage Phone: 7203201405 License #100018854 Listed on: 03/01/2025
We collect this data history from publicly available records. To have your information removed, we recommend requesting removal directly through your county’s website.
Janet Borchert
WK Real Estate
(844) 395-9132
89 Total Sales
3 in Ridgeview Heights
$500K - $575K Price Range
Jim Smith
CENTURY 21 Golden Real Estate
(720) 502-8822
92 Total Sales
1 in Ridgeview Heights
$545,000 Price
Claire Gilmore
MB KELL & COMPANY
(720) 709-2615
138 Total Sales
3 in Ridgeview Heights
$500K - $603K Price Range
J Brooke Hengst
eXp Realty, LLC
(720) 807-5513
46 Total Sales
1 in Ridgeview Heights
$557,000 Price
Julie Leins
Keller Williams Advantage Realty LLC
(720) 902-8558
272 Total Sales
2 in Ridgeview Heights
$500,000 Price Range
Brian Margolis
eXp Realty LLC
(720) 807-5225
117 Total Sales
2 in Ridgeview Heights
$579,500 Price Range
We collect this data history from publicly available records. To have your information removed, we recommend requesting removal directly through your county’s website.
| Date | Buyer | Sale Price | Title Company |
|---|---|---|---|
| $470,000 | None Listed On Document | ||
| -- | $104,500 | -- |
We collect this data history from publicly available records. To have your information removed, we recommend requesting removal directly through your county’s website.
| Date | Status | Borrower | Loan Amount |
|---|---|---|---|
| Open | $329,000 | ||
| Previous Owner | Archer Gerald A | $1 |
We collect this data history from publicly available records. To have your information removed, we recommend requesting removal directly through your county’s website.
| Date | Event | Price | List to Sale | Price per Sq Ft |
|---|---|---|---|---|
| 06/17/2025 06/17/25 | Sold | $470,000 | -6.0% | $244 / Sq Ft |
| 05/21/2025 05/21/25 | Price Changed | $500,000 | -1.0% | $259 / Sq Ft |
| 05/05/2025 05/05/25 | Price Changed | $505,000 | -2.9% | $262 / Sq Ft |
| 04/17/2025 04/17/25 | Price Changed | $520,000 | -1.9% | $270 / Sq Ft |
| 04/03/2025 04/03/25 | Price Changed | $530,000 | -3.6% | $275 / Sq Ft |
| 03/14/2025 03/14/25 | Price Changed | $550,000 | -2.7% | $285 / Sq Ft |
| 03/01/2025 03/01/25 | For Sale | $565,000 | -- | $293 / Sq Ft |
We collect this data history from publicly available records. To have your information removed, we recommend requesting removal directly through your county’s website.
| Year | Tax Paid | Tax Assessment Tax Assessment Total Assessment is a certain percentage of the fair market value that is determined by local assessors to be the total taxable value of land and additions on the property. | Land | Improvement |
|---|---|---|---|---|
| 2026 | $2,673 | $35,930 | $7,780 | $28,150 |
| 2025 | $2,453 | $35,400 | $7,660 | $27,740 |
| 2024 | $2,453 | $32,880 | $6,890 | $25,990 |
| 2023 | $2,448 | $37,930 | $7,950 | $29,980 |
| 2022 | $2,019 | $27,830 | $6,140 | $21,690 |
| 2021 | $2,009 | $28,640 | $6,320 | $22,320 |
| 2020 | $1,817 | $26,460 | $5,580 | $20,880 |
| 2019 | $1,813 | $26,650 | $5,620 | $21,030 |
| 2018 | $1,556 | $23,680 | $4,800 | $18,880 |
| 2017 | $1,532 | $26,190 | $5,310 | $20,880 |
| 2016 | $1,268 | $21,410 | $5,310 | $16,100 |
| 2015 | $1,225 | $18,200 | $5,310 | $12,890 |
| 2014 | $953 | $18,200 | $5,310 | $12,890 |
Seller's Agent in 2025
Christine Torres
RE/MAX
(720) 320-1405
1 in this area
61 Total Sales
Buyer's Agent in 2025
Sandra Stover
RE/MAX Alliance - Olde Town
(720) 427-9373
1 in this area
26 Total Sales
Source: IRES MLS
MLS Number: IRE1027467
APN: 1575-26-1-06-002
Disclaimer: Certain information contained herein is derived from information provided by parties other than Homes.com. All information provided is deemed reliable, but is not guaranteed to be accurate and should be independently verified.
Information source: Information and Real Estate Services, LLC. Provided for limited non-commercial use only under IRES Rules © Copyright IRES.
Based on information submitted to the MLS GRID. All data is obtained from various sources and may not have been verified by broker or MLS GRID. Supplied Open House Information is subject to change without notice. All information should be independently reviewed and verified for accuracy. Properties may or may not be listed by the office/agent presenting the information. Some IDX listings have been excluded from this website. Listing information is provided exclusively for consumers' personal, non-commercial use and may not be used for any purpose other than to identify prospective properties consumers may be interested in purchasing.
Information deemed reliable but not guaranteed by the MLS.
Based on information submitted to the MLS GRID
Listings courtesy of IRES MLS as distributed by MLS GRID
Ask me questions while you tour the home.