
Franklin Rogers
BERKSHIRE HATHAWAY THE PREFERRED REALTY
(412) 838-3913
26 Total Sales
1 in Somerset
$85,000 Price


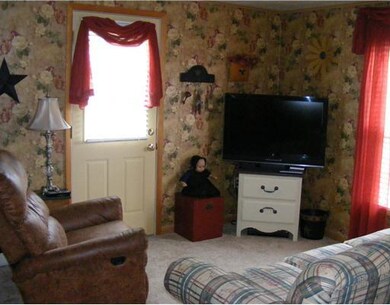
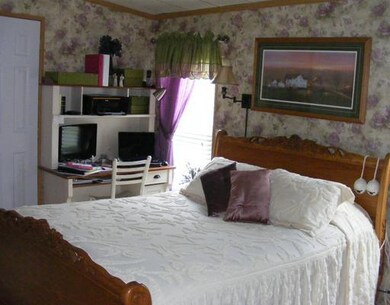

Plenty of opportunities at this lovely country estate. Beautiful one-story DW with above-ground pool, new windows, two trex-decks, and updated kitchen. Detached garage has a large door, plenty of storage space, & TWO 2-BED APARTMENTS! Let the renters pay your mortgage, or keep your family close!
Last Agent to Sell the Property
BERKSHIRE HATHAWAY THE PREFERRED REALTY License #AB065920 Listed on: 06/28/2011
Last Buyer's Agent
Joanne Giancola
WPML Inactive User File License #RS199441L
Franklin Rogers
BERKSHIRE HATHAWAY THE PREFERRED REALTY
(412) 838-3913
26 Total Sales
1 in Somerset
$85,000 Price
Juli Barbara
BERKSHIRE HATHAWAY THE PREFERRED REALTY
(412) 501-9810
56 Total Sales
1 in Somerset
$479,899 Price
Gina Liptak
RE/MAX SELECT REALTY
(724) 948-1178
262 Total Sales
1 in Somerset
$335,000 Price
Barbara Baker
BERKSHIRE HATHAWAY THE PREFERRED REALTY
(412) 744-3972
567 Total Sales
1 in Somerset
$17,500 Price
Gina Giampietro
RE/MAX SELECT REALTY
(412) 871-6159
508 Total Sales
1 in Somerset
$299,000 Price
Kathie Doerhring
REALTY ONE GROUP GOLD STANDARD
(724) 948-0570
104 Total Sales
4 in Somerset
$190K - $350K Price Range
We collect this data history from publicly available records. To have your information removed, we recommend requesting removal directly through your county’s website.
| Date | Event | Price | List to Sale | Price per Sq Ft |
|---|---|---|---|---|
| 01/30/2012 01/30/12 | Sold | $239,000 | -14.6% | -- |
| 01/11/2012 01/11/12 | Pending | -- | -- | -- |
| 06/28/2011 06/28/11 | For Sale | $279,900 | -- | -- |
Seller's Agent in 2012
Betsy West
BHHS Preferred Realty
(724) 228-3357
46 Total Sales
JG
Buyer's Agent in 2012
Joanne Giancola
WPML Inactive User File
Source: West Penn Multi-List
MLS Number: 877304
Disclaimer: Certain information contained herein is derived from information provided by parties other than Homes.com. All information provided is deemed reliable, but is not guaranteed to be accurate and should be independently verified.
IDX information is provided exclusively for personal, non-commercial use, and may not be used for any purpose other than to identify prospective properties consumers may be interested in purchasing.
Information is deemed reliable but not guaranteed.
Ask me questions while you tour the home.