
Nathan Krause
Responds Quickly
Berkshire Hathaway HomeServices CNY Realty
(315) 954-4605
199 Total Sales
6 in Waterloo
$250K - $280K Price Range

Estimated Value: $260,000 - $301,000
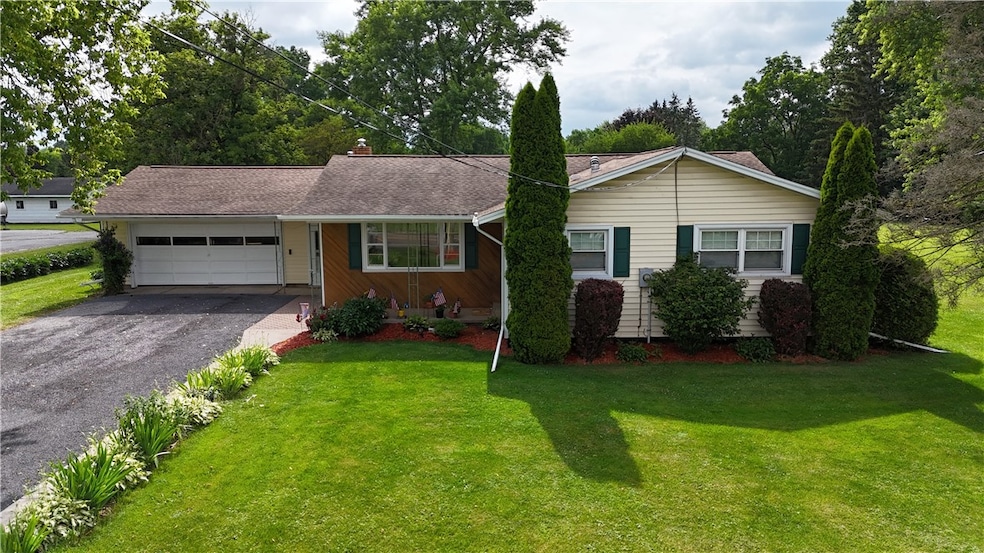
Enjoy this spacious, roomy and bright 4 bedroom home-great for entertaining or hosting large family events, living room, family room with fireplace & insert, full finished basement-Rec room with fireplace & insert (pool table stays), laundry, bedroom & full bath(possible 5th bed room). Replacement windows throughout, Finished basement not included in total square footage. Built-in swimming pool with heater & solar cover, 2 car attached garage. Close to Downtown Waterloo, Schools, minutes from Restaurants, Wineries, Breweries, and the Finger Lakes Outlet Mall. Delayed Negotiations July 3, 2025 at 3:00pm.
Last Agent to Sell the Property
Listing by Lake To Lake Real Estate License #37FI0898100 Listed on: 06/26/2025
We collect this data history from publicly available records. To have your information removed, we recommend requesting removal directly through your county’s website.
Nathan Krause
Berkshire Hathaway HomeServices CNY Realty
(315) 954-4605
199 Total Sales
6 in Waterloo
$250K - $280K Price Range
Amanda Faatz
Acropolis Realty Group LLC
(315) 870-1901
95 Total Sales
2 in Waterloo
$150,000 Price Range
Kevin Faatz
Acropolis Realty Group LLC
(315) 640-4696
100 Total Sales
2 in Waterloo
$150,000 Price Range
Emily Haberek
Coldwell Banker Prime Prop,Inc
(315) 631-1877
48 Total Sales
1 in Waterloo
$290,000 Price
Keith Larwood
Empire Realty Group
(585) 536-0842
57 Total Sales
2 in Waterloo
$200,000 Price Range
Arlene Reese
Howard Hanna
(315) 470-6052
33 Total Sales
2 in Waterloo
$140,000 Price Range
We collect this data history from publicly available records. To have your information removed, we recommend requesting removal directly through your county’s website.
| Date | Buyer | Sale Price | Title Company |
|---|---|---|---|
| $280,000 | -- |
We collect this data history from publicly available records. To have your information removed, we recommend requesting removal directly through your county’s website.
| Date | Status | Borrower | Loan Amount |
|---|---|---|---|
| Previous Owner | $54,500 |
We collect this data history from publicly available records. To have your information removed, we recommend requesting removal directly through your county’s website.
| Date | Event | Price | List to Sale | Price per Sq Ft |
|---|---|---|---|---|
| 09/12/2025 09/12/25 | Sold | $280,000 | -3.4% | $169 / Sq Ft |
| 08/05/2025 08/05/25 | Pending | -- | -- | -- |
| 07/30/2025 07/30/25 | For Sale | $289,900 | 0.0% | $175 / Sq Ft |
| 07/19/2025 07/19/25 | Pending | -- | -- | -- |
| 06/26/2025 06/26/25 | For Sale | $289,900 | -- | $175 / Sq Ft |
We collect this data history from publicly available records. To have your information removed, we recommend requesting removal directly through your county’s website.
| Year | Tax Paid | Tax Assessment Tax Assessment Total Assessment is a certain percentage of the fair market value that is determined by local assessors to be the total taxable value of land and additions on the property. | Land | Improvement |
|---|---|---|---|---|
| 2025 | $6,531 | $132,900 | $17,100 | $115,800 |
| 2024 | $6,531 | $132,900 | $17,100 | $115,800 |
| 2023 | $62 | $132,900 | $17,100 | $115,800 |
| 2022 | $5,777 | $132,900 | $17,100 | $115,800 |
| 2021 | $5,573 | $132,900 | $17,100 | $115,800 |
| 2020 | $4,379 | $132,900 | $17,100 | $115,800 |
| 2019 | $2,400 | $132,900 | $17,100 | $115,800 |
| 2018 | $3,927 | $132,900 | $17,100 | $115,800 |
| 2017 | $4,214 | $103,200 | $13,300 | $89,900 |
| 2016 | $4,197 | $103,200 | $13,300 | $89,900 |
| 2015 | -- | $103,200 | $13,300 | $89,900 |
| 2014 | -- | $103,200 | $13,300 | $89,900 |
JF
Seller's Agent in 2025
Jennifer Fitzgerald
Lake To Lake Real Estate
(315) 521-2709
76 Total Sales
Buyer's Agent in 2025
Laurie Hiller
Keller Williams Realty Gateway
(585) 613-6911
83 Total Sales
Source: Upstate New York Real Estate Information Services (UNYREIS)
MLS Number: R1617986
APN: 452201-014-000-0002-012-000-0000
Disclaimer: Certain information contained herein is derived from information provided by parties other than Homes.com. All information provided is deemed reliable, but is not guaranteed to be accurate and should be independently verified.
The data relating to real estate on this web site comes in part from the Internet Data Exchange (IDX) Program of the CNYIS, UNYREIS and WNYREIS. Real estate listings held by firms other than Homes.com, LLC are marked with the IDX logo and include the Listing Broker’s Firm Name.
Disclaimer: All information deemed reliable but not guaranteed and should be independently verified. All properties
are subject to prior sale, change or withdrawal. Neither the listing broker(s) nor Homes.com, LLC shall be responsible for any typographical errors, misinformation, misprints, and shall be held totally harmless.
© 2026 CNYIS, UNYREIS, WNYREIS. All rights reserved.
Ask me questions while you tour the home.